9420 185TH DRIVE SE
9420 185TH DRIVE SE
9420 185TH DRIVE SE
9420 185TH DRIVE SE
9420 185TH DRIVE SE
9420 185TH DRIVE SE
9420 185TH DRIVE SE
9420 185TH DRIVE SE
9420 185TH DRIVE SE
9420 185TH DRIVE SE
9420 185TH DRIVE SE
9420 185TH DRIVE SE
9420 185TH DRIVE SE
9420 185TH DRIVE SE
9420 185TH DRIVE SE
9420 185TH DRIVE SE
9420 185TH DRIVE SE
9420 185TH DRIVE SE
9420 185TH DRIVE SE
9420 185TH DRIVE SE
9420 185TH DRIVE SE
9420 185TH DRIVE SE
9420 185TH DRIVE SE
9420 185TH DRIVE SE
9420 185TH DRIVE SE
9420 185TH DRIVE SE
9420 185TH DRIVE SE
9420 185TH DRIVE SE
9420 185TH DRIVE SE
9420 185TH DRIVE SE
9420 185TH DRIVE SE
9420 185TH DRIVE SE
9420 185TH DRIVE SE
SEE ALL PHOTOS
9420 185TH DRIVE SE
9420 185TH DRIVE SE
9420 185TH DRIVE SE
9420 185TH DRIVE SE
9420 185TH DRIVE SE
9420 185TH DRIVE SE
9420 185TH DRIVE SE
9420 185TH DRIVE SE
9420 185TH DRIVE SE
9420 185TH DRIVE SE
9420 185TH DRIVE SE
9420 185TH DRIVE SE
9420 185TH DRIVE SE
9420 185TH DRIVE SE
9420 185TH DRIVE SE
9420 185TH DRIVE SE
9420 185TH DRIVE SE
9420 185TH DRIVE SE
9420 185TH DRIVE SE
9420 185TH DRIVE SE
9420 185TH DRIVE SE
9420 185TH DRIVE SE
9420 185TH DRIVE SE
9420 185TH DRIVE SE
9420 185TH DRIVE SE
9420 185TH DRIVE SE
9420 185TH DRIVE SE
9420 185TH DRIVE SE
9420 185TH DRIVE SE
9420 185TH DRIVE SE
9420 185TH DRIVE SE
9420 185TH DRIVE SE
9420 185TH DRIVE SE
Provided by NWMLS, Bought with Keller Williams Realty and Listed by Kathie Salvadalena, 425-699-1177 at FIRST AND MAIN
Sold

9420 185TH DRIVE SE

9420 185TH DRIVE SE, Snohomish, WA 98290

$1,020,000
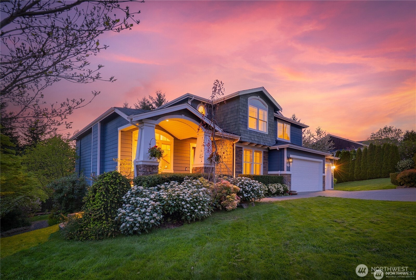
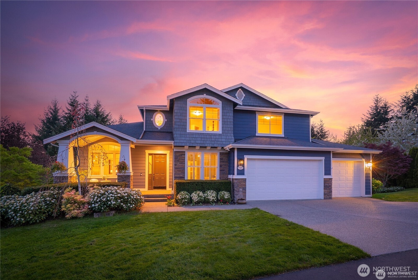
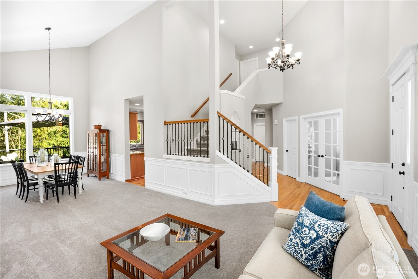
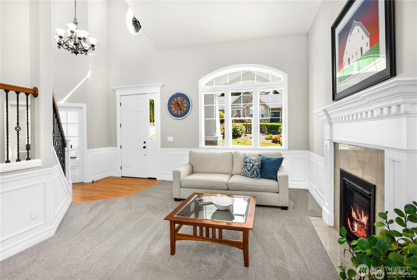
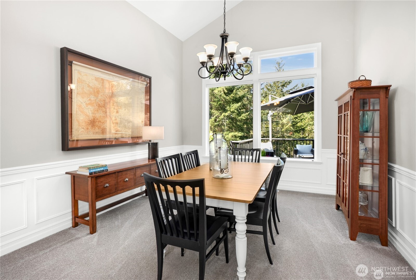
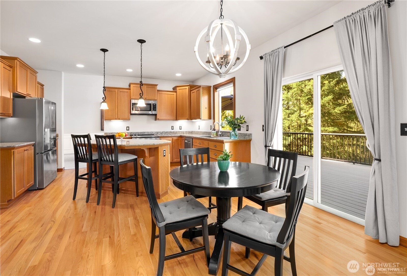
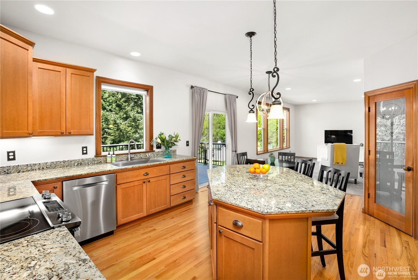
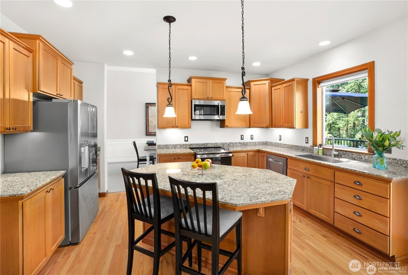
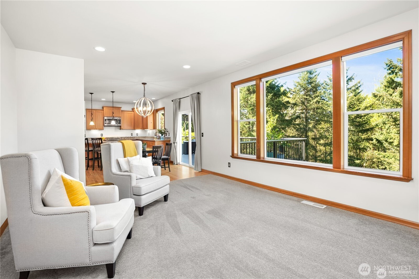
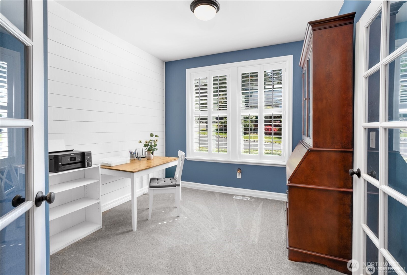
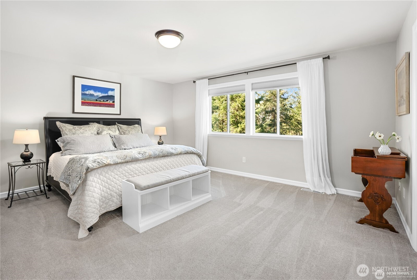
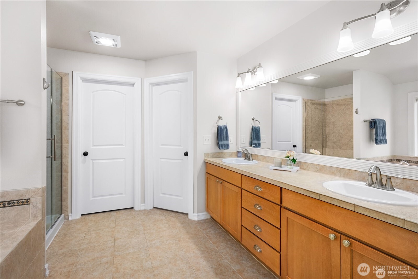
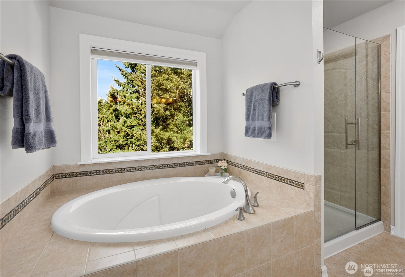
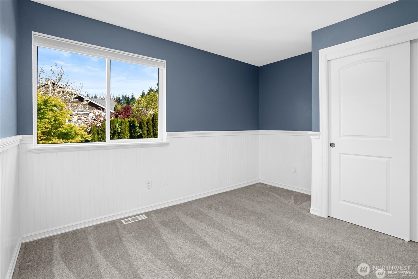
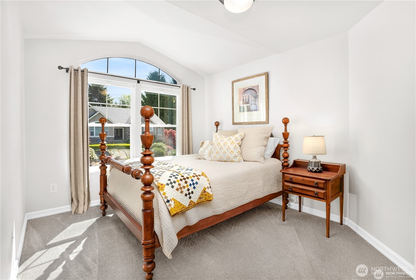
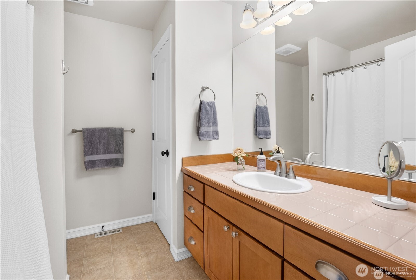
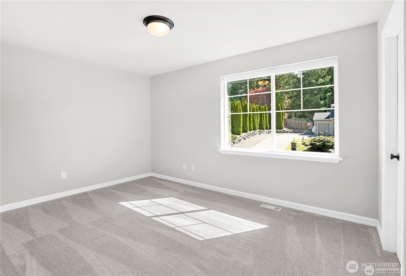
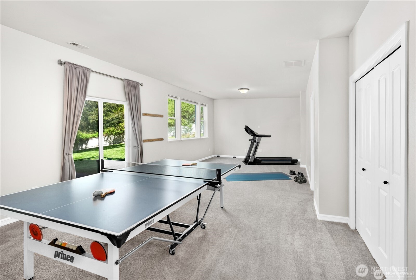
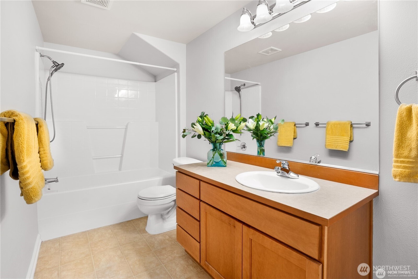
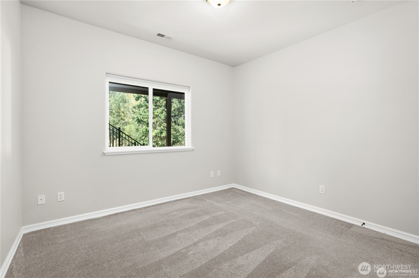
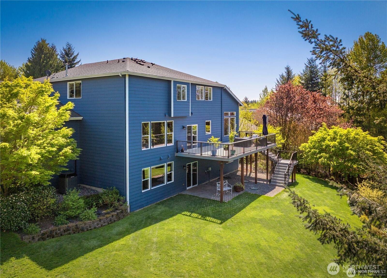
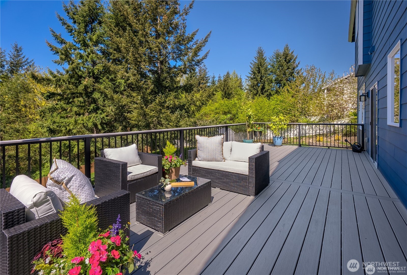
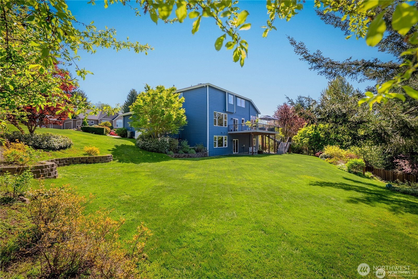
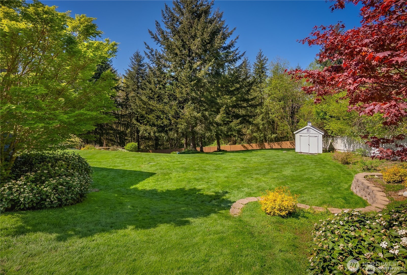
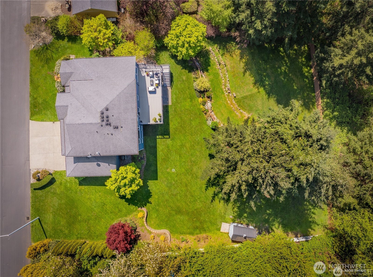
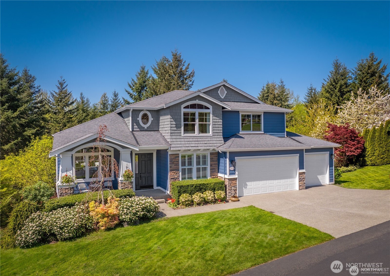
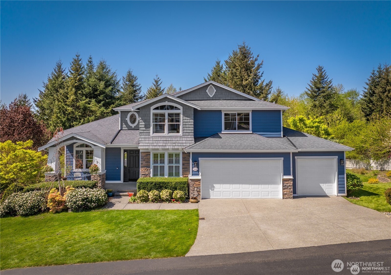
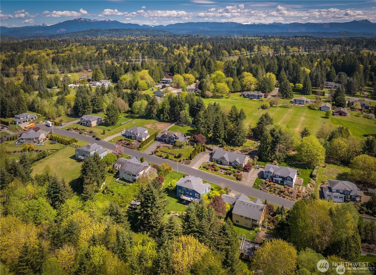
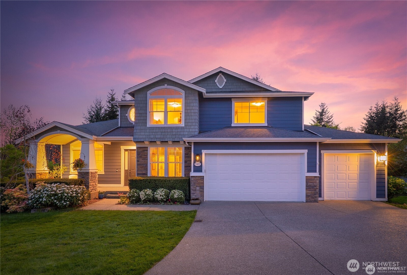
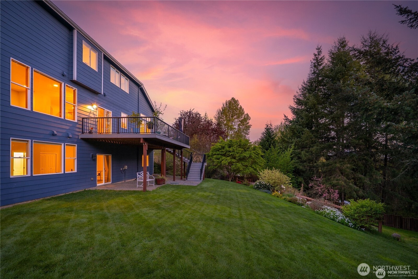
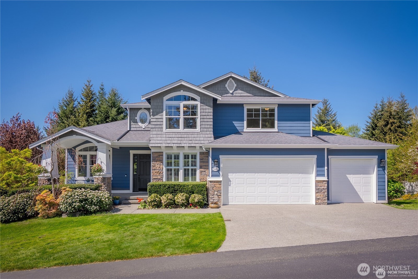
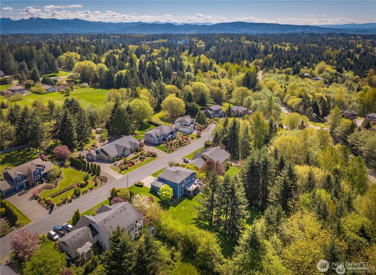
[REFINED ELEGANCE] A rare offering in one of the area's most sought-after communities -- Meadow Lake Highlands. This lovingly cared-for residence is a true testament to pride of ownership -- impeccably maintained, exceptionally clean & thoughtfully tended throughout. Set on a half-acre-plus lot, the home commands immediate attention with its refined architectural character, lush mature landscaping & exceptional curb appeal. Inside, soaring vaulted ceilings & beautifully refinished hardwood floors set a tone of warmth & grandeur. The well-appointed kitchen features a generous walk-in pantry & opens seamlessly to the family room. Expansive deck with breathtaking territorial views overlooking the private backyard -- an entertainer's dream. A dedicated main-floor office adds everyday versatility. The primary suite is a luxurious retreat with an elegant ensuite bath, while additional bedrooms offer generous proportions and comfort. The lower level is an extraordinary extension of the home -- expansive in scale and rich with possibility. Complete with a full bath, den that could easily serve as a 5th bedroom & private backyard access, the space is ideally suited for multi-generational living, guest quarters, MIL potential, home business needs or simply room to spread out and enjoy. Brand-new furnace and A/C provide year-round comfort and peace of mind. Tucked within a warm, welcoming neighborhood just 5 minutes to Monroe and 10 minutes to charming downtown Snohomish. [LIVE BEAUTIFULLY]

4
beds

4
baths

3,568 Sq.Ft. LIVING AREA

0.57 Acres lot

Kathie Salvadalena

Kathie Salvadalena

Features & Amenities

Interior

  • total bedrooms4
  • Total bathrooms4
  • full bathrooms3
  • half bathroom1
  • Flooring Ceramic Tile, Hardwood, Vinyl, Carpet
  • Fireplace See Remarks
  • APPLIANCES Dishwasher, Disposal, Dryer, Microwave, Refrigerator, Stove(s)/Range(s), Washer
  • other interior Features Bath Off Primary, Dbl Pane/Storm Window, Dining Room, Fireplace, Pantry, Vaulted Ceiling(s), Walk-In Closet(s), Water Heater

Area & Lot

  • Status Sold
  • Date Sold August 20, 2026
  • Living Area3,568 Sq.Ft.
  • Total Area3,568 Sq.Ft.
  • Lot Area0.57 Acres
  • MLS® ID2542283
  • TypeResidential
  • YEAR BUILT2007
  • Architecture StylesCraftsman
  • View DescriptionCity, Territorial
  • Elementary SchoolSalem Woods Elem
  • Middle SchoolPark Place Middle Sc
  • High SchoolMonroe High
  • School DistrictMonroe

Exterior

  • STORIES2
  • water SourcePublic
  • roofComposition
  • lot featuresDead End Street, Paved
  • parkingDriveway, Attached Garage
  • HEAT TYPE90 High Efficiency, Fireplace Insert, Forced Air, Heat Pump
  • AIR CONDITIONING90 High Efficiency, Central Air
  • sewerSeptic Tank
  • SubstructurePoured Concrete
  • security FeaturesPartially Fenced
  • other exterior FeaturesCement Planked, Stone, Wood

Financial

  • Sales Price$1,020,000
  • Real Estate Tax $7,706/yr
  • HOA $600/yr

Work with Ryan

Follow Us on Instagram