9125 15Th Place SE
9125 15Th Place SE
9125 15Th Place SE
9125 15Th Place SE
9125 15Th Place SE
9125 15Th Place SE
9125 15Th Place SE
9125 15Th Place SE
9125 15Th Place SE
9125 15Th Place SE
9125 15Th Place SE
9125 15Th Place SE
9125 15Th Place SE
9125 15Th Place SE
9125 15Th Place SE
9125 15Th Place SE
9125 15Th Place SE
9125 15Th Place SE
9125 15Th Place SE
SEE ALL PHOTOS
9125 15Th Place SE
9125 15Th Place SE
9125 15Th Place SE
9125 15Th Place SE
9125 15Th Place SE
9125 15Th Place SE
9125 15Th Place SE
9125 15Th Place SE
9125 15Th Place SE
9125 15Th Place SE
9125 15Th Place SE
9125 15Th Place SE
9125 15Th Place SE
9125 15Th Place SE
9125 15Th Place SE
9125 15Th Place SE
9125 15Th Place SE
9125 15Th Place SE
9125 15Th Place SE
Provided by NWMLS, Bought with FIRST AND MAIN and Listed by Paul Bichay, 425-698-1894 at Coldwell Banker Danforth
Sold

9125 15Th Place SE

9125 15Th Place SE, Lake Stevens, WA 98258

$520,000
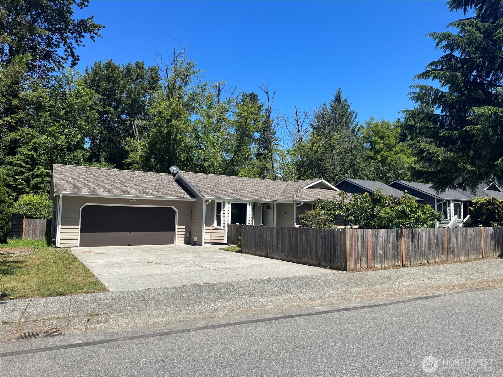
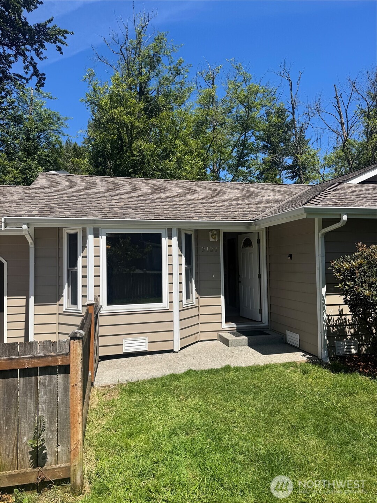
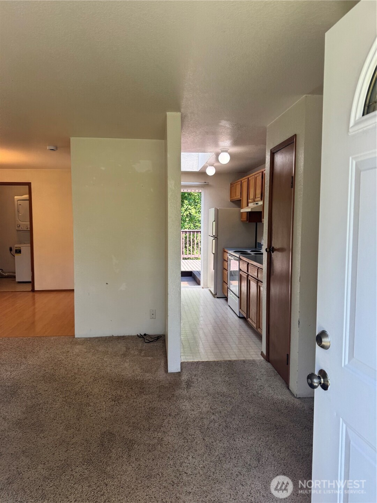
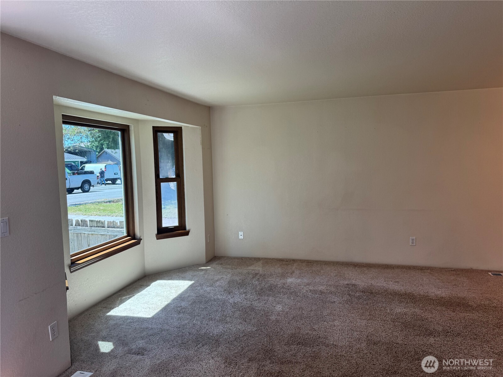
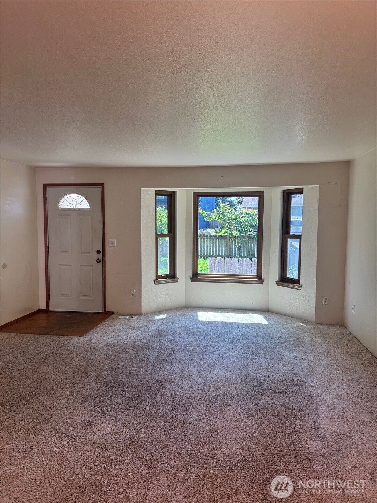
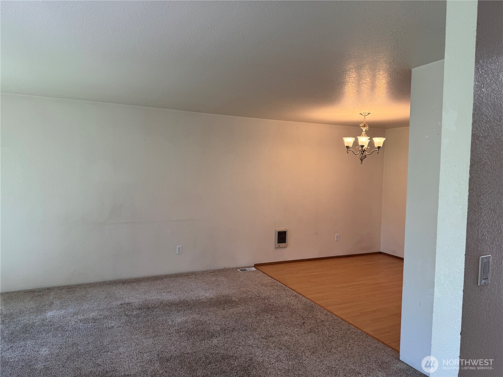
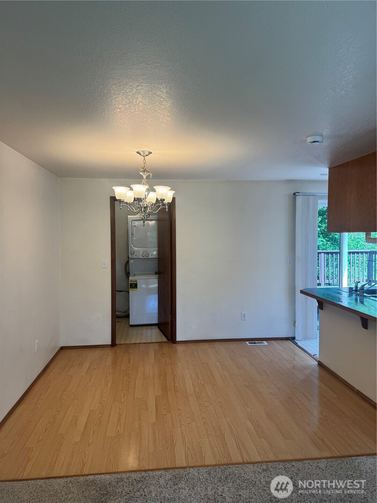
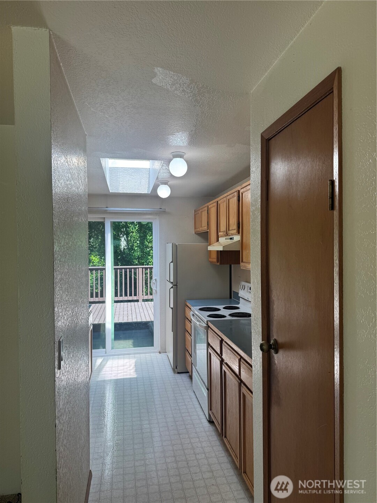
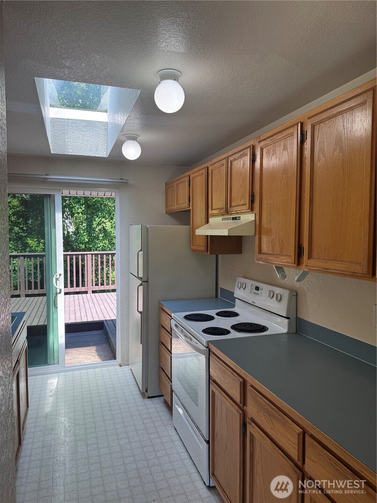
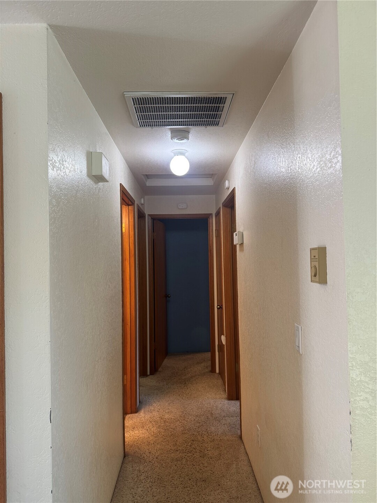
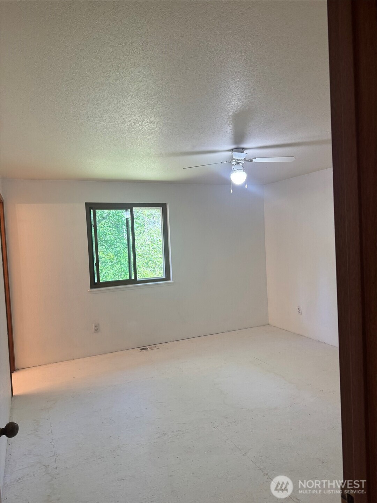
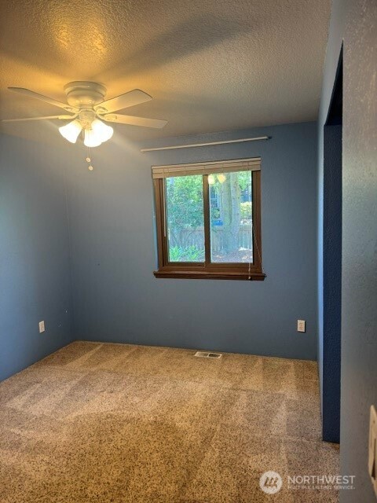
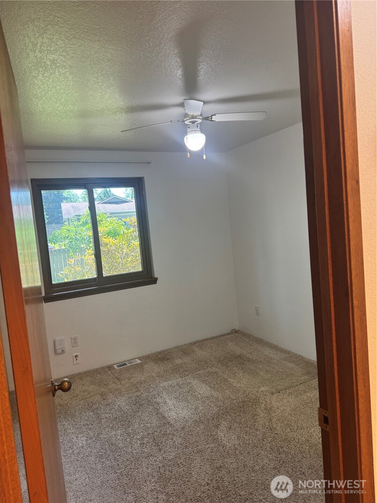
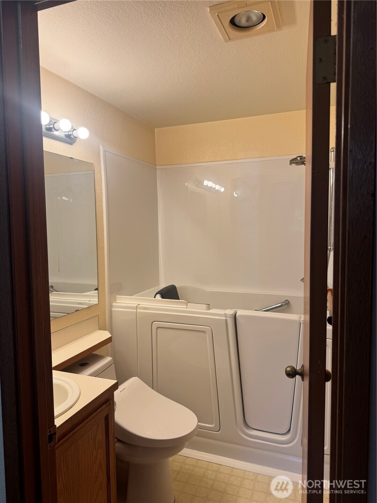
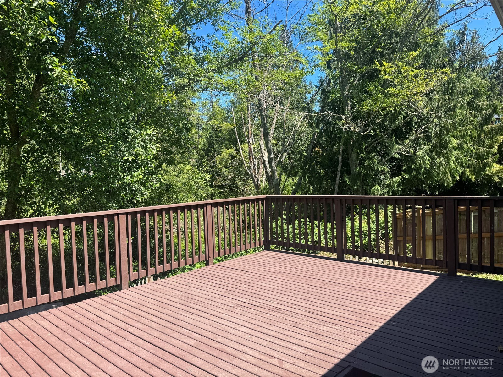
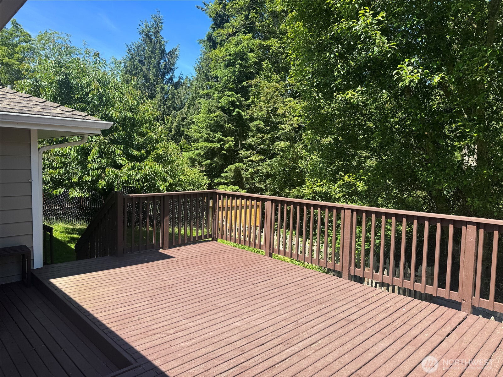
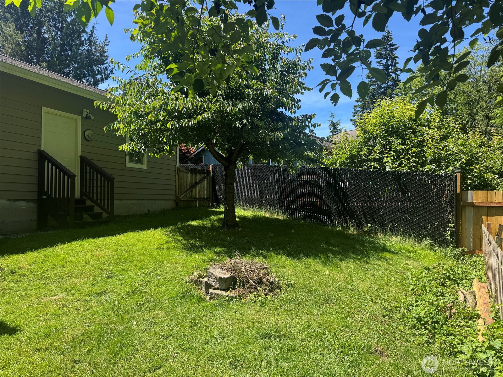
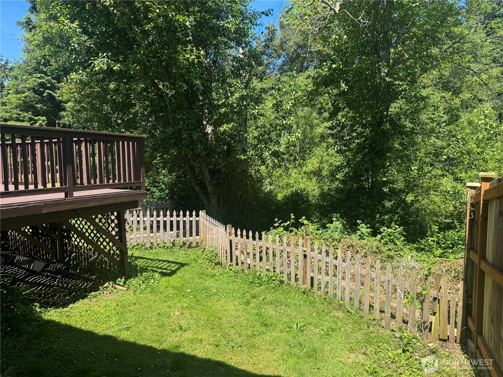
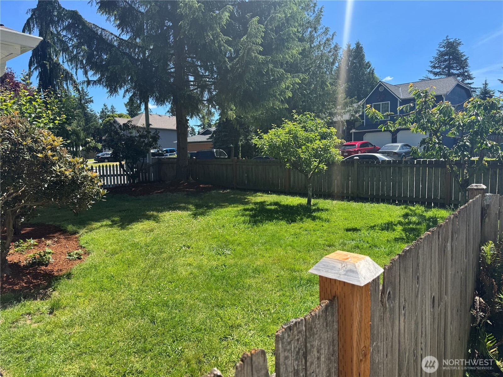
Welcome home to this pleasant 3 bed, 2 bath rambler, perfectly suited for first-time buyers or those looking to downsize. Bring your design ideas; this home is ready for your personal cosmetic updates to truly make it your own! The inviting layout features an open living room, a dedicated dining area, and a bright kitchen illuminated by a skylight. Down the hall, enjoy a spacious primary suite with private bath, and two additional bedrooms and full bath. Step out onto the large back deck to find your private, peaceful yard with plenty of space to play or relax, extending to the serene natural reserve. Enjoy peace of mind with excellent big-ticket updates, including a newer roof and vinyl siding, triple-pane windows, a gas furnace, a gas water heater, leafless gutters, and a French drain system. Complete with a 2 car garage, and a prime location near schools, Costco, Hwys 2 and 9.

3
beds

2
baths

1,056 Sq.Ft. LIVING AREA

7,841 Sq.Ft. lot

Kevin Waldron

Kevin Waldron

Features & Amenities

Interior

  • total bedrooms3
  • Total bathrooms2
  • full bathrooms2
  • Flooring Hardwood, Laminate, Vinyl, Carpet
  • Fireplace See Remarks
  • APPLIANCES Dishwasher, Disposal, Dryer, Refrigerator, Stove(s)/Range(s), Washer
  • other interior Features Ceiling Fan(s), Skylight(s), Triple Pane Windows, Walk-In Closet(s)

Area & Lot

  • Status Sold
  • Date Sold August 27, 2026
  • Living Area1,056 Sq.Ft.
  • Total Area1,056 Sq.Ft.
  • Lot Area7,841 Sq.Ft.
  • MLS® ID2539283
  • TypeResidential
  • YEAR BUILT1989
  • NeighborhoodLAKE STEVENS
  • View DescriptionTerritorial
  • School DistrictLake Stevens

Exterior

  • STORIES1
  • water SourcePublic
  • roofComposition
  • lot featuresPaved, Sidewalk
  • parkingAttached Garage
  • HEAT TYPEForced Air, Wall Furnace
  • AIR CONDITIONINGForced Air, Wall Unit(s)
  • sewerSewer Connected
  • SubstructurePoured Concrete
  • security FeaturesFully Fenced
  • other exterior FeaturesMetal/Vinyl

Financial

  • Sales Price$520,000
  • Real Estate Tax $5,089/yr

LAKE STEVENS

Explore

Work with Ryan

Follow Us on Instagram