4426 74th Drive NE
4426 74th Drive NE
4426 74th Drive NE
4426 74th Drive NE
SEE ALL PHOTOS
4426 74th Drive NE
4426 74th Drive NE
4426 74th Drive NE
4426 74th Drive NE
Provided by NWMLS, Bought with Real Broker LLC and Listed by Ebrima Wadda, 425-776-9580 at Windermere Real Estate/M2, LLC
Sold

4426 74th Drive NE

4426 74th Drive NE, Marysville, WA 98270

$629,990
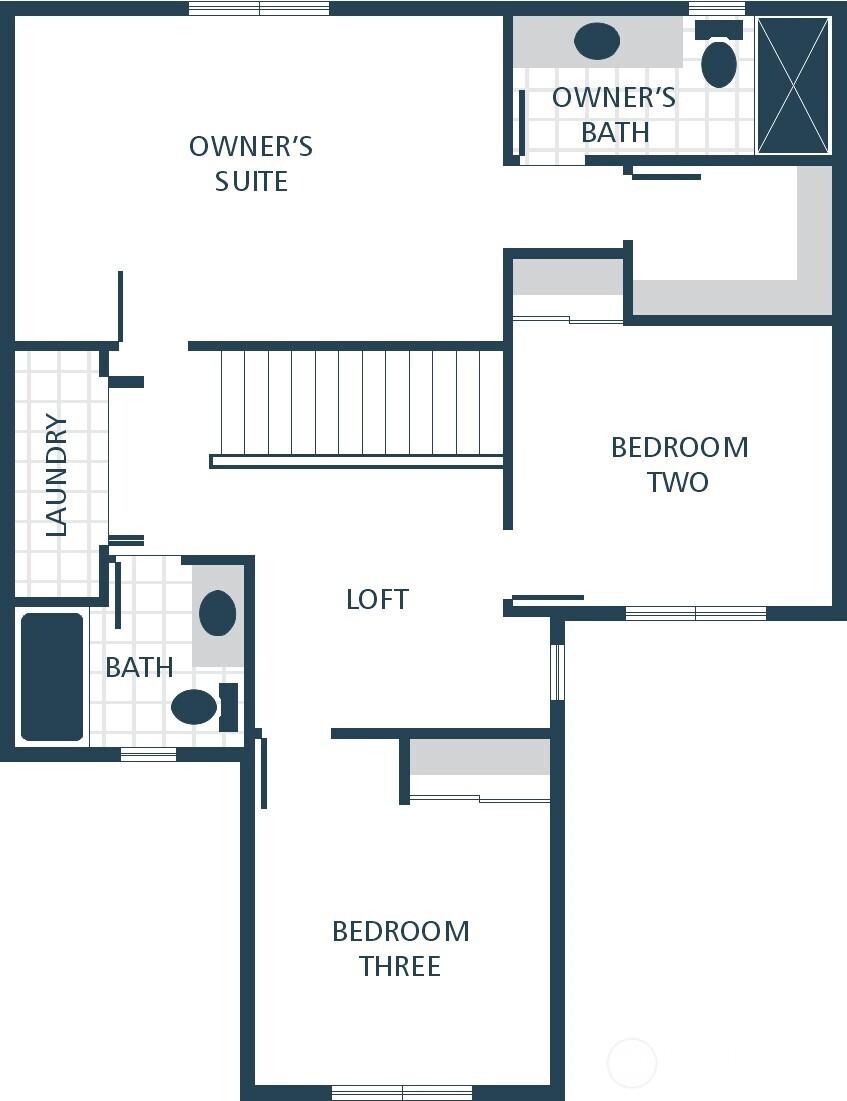
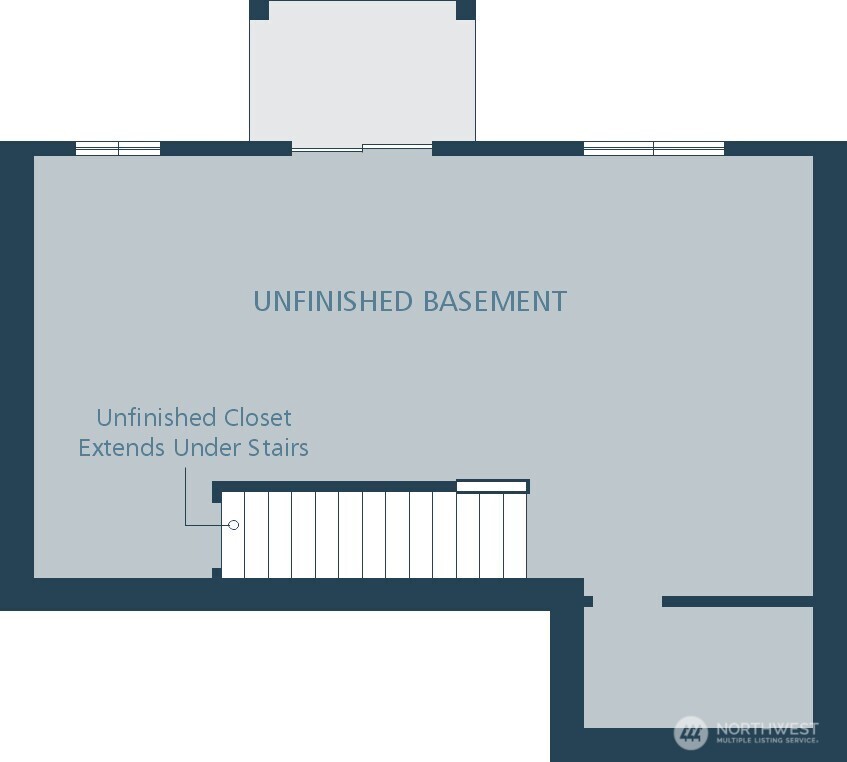
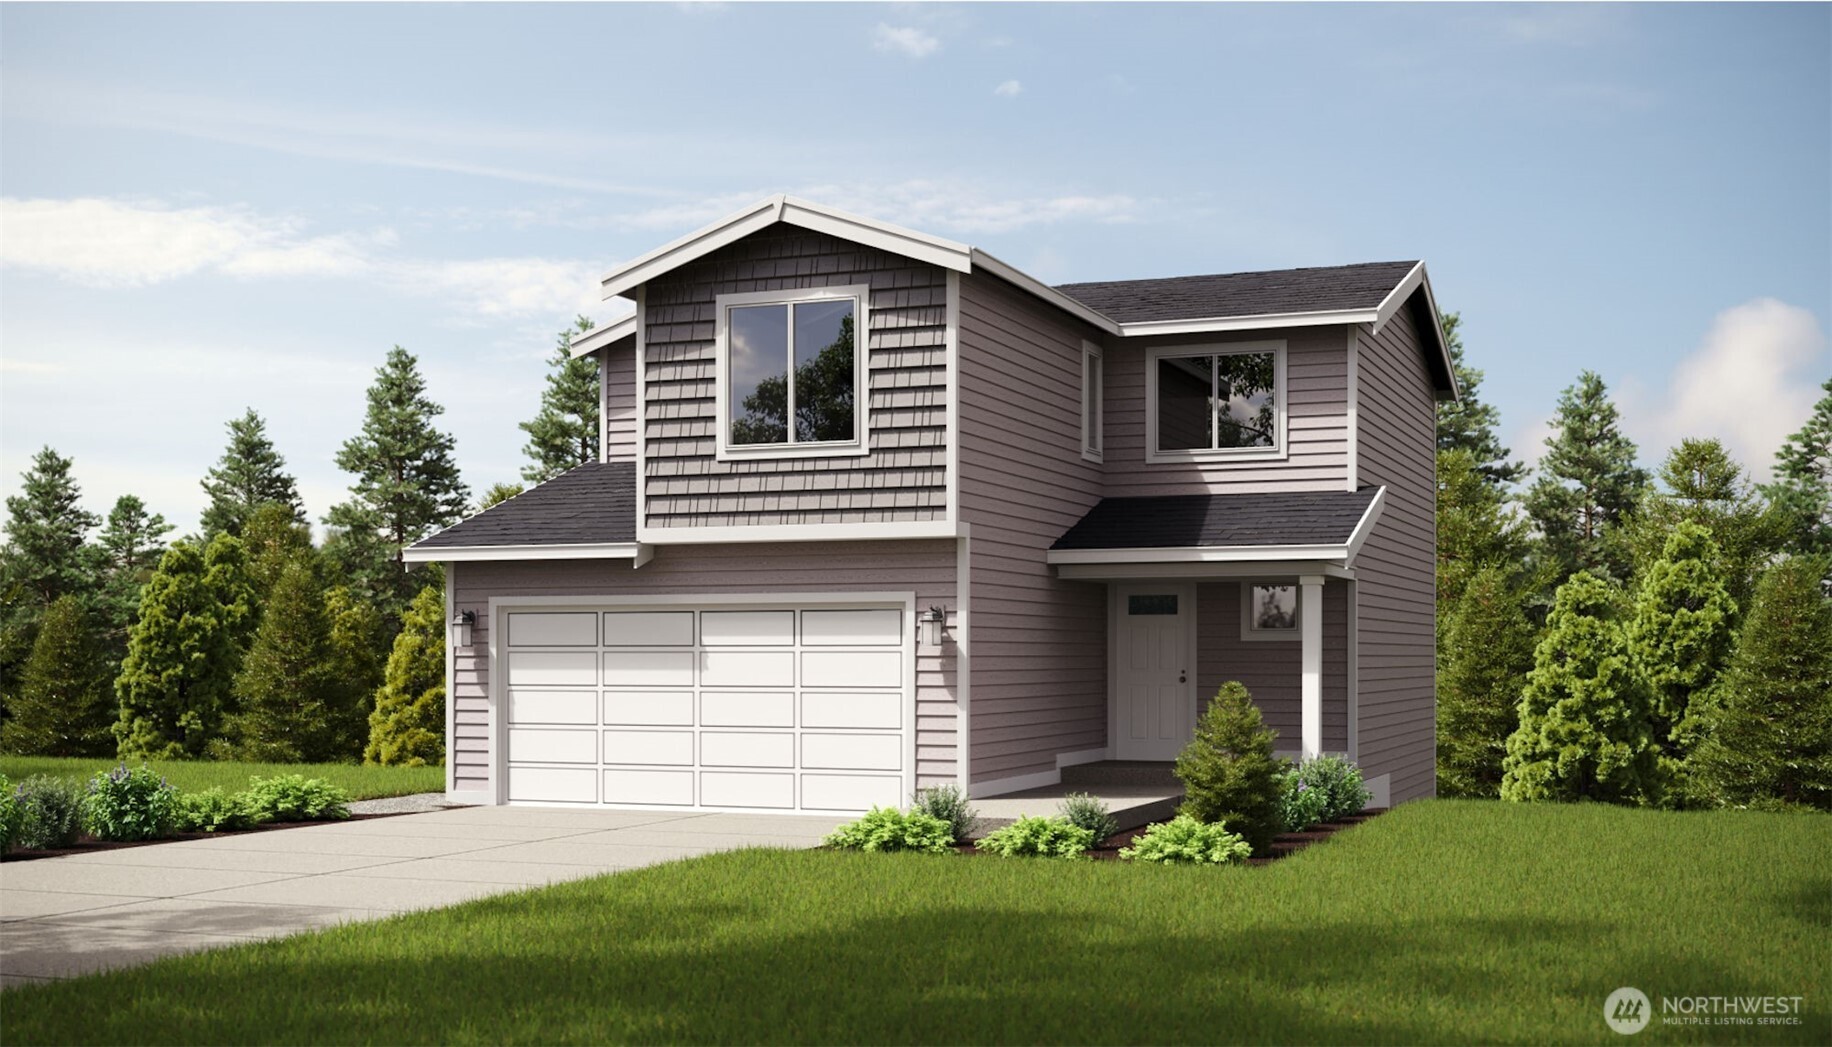
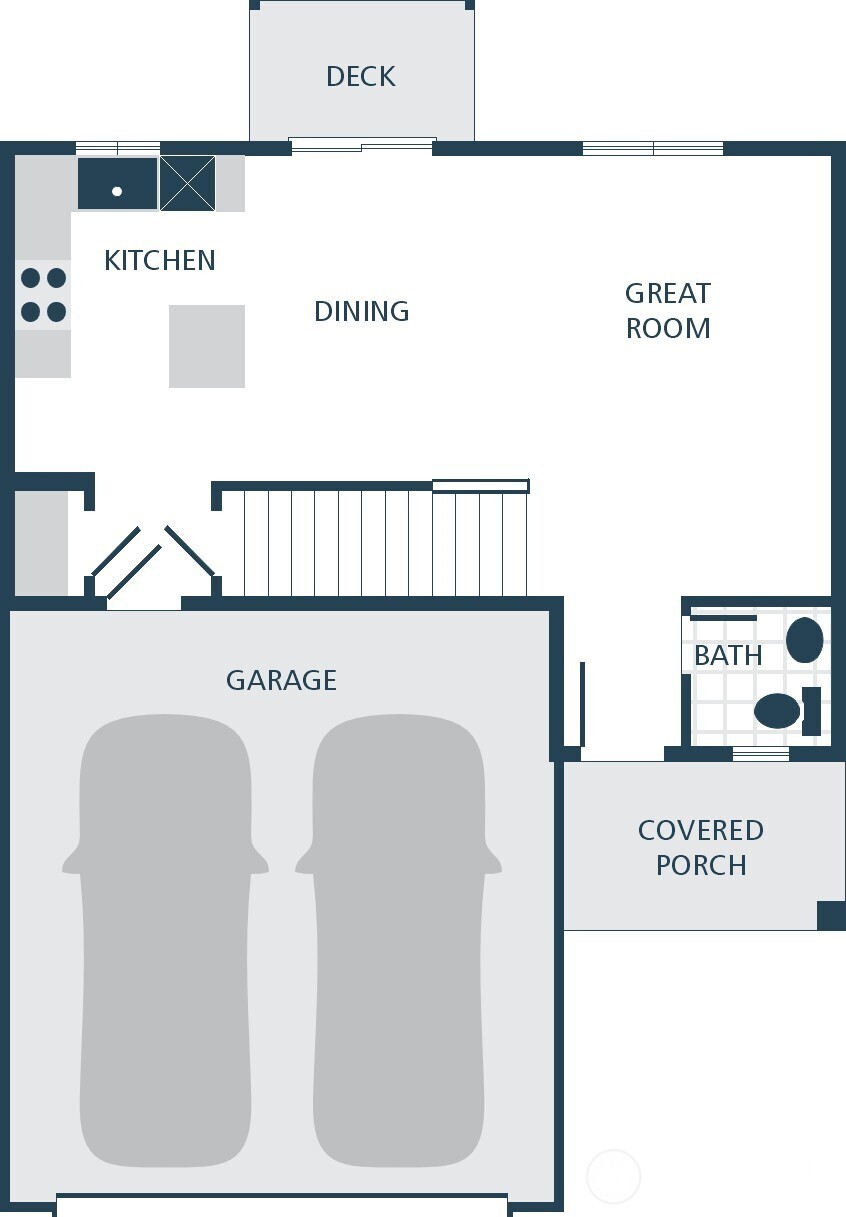
100% COMPLETED HOME FOR A QUICK CLOSE!! Williams Pointe, a brand-new construction community designed for modern living. For a limited time, buyers can take advantage of a The Morgan Plan on Lot 9 offers 1,419 finished square with 556 unfinished living space, ideal for both everyday life and entertaining. This open-concept home showcases stylish quartz countertops, stainless steel appliances, and gorgeous laminate hardwood flooring throughout the kitchen, dining area, and great room. Elegant white painted millwork, 5-panel interior doors, and modern finishes create a clean, timeless aesthetic that feels both welcoming and refined. Williams Pointe is perfectly positioned to deliver the best of both worlds--peaceful neighborhood living with easy access to abundant walking and biking trails, excellent parks, and premier shopping and dining destinations. Whether you're heading out for outdoor recreation or running daily errands, convenience is always close to home. Enjoy all the benefits that come with NEW construction, including a home warranty, energy-efficient systems, low-maintenance living, updated safety features, and modern design elements built to today's standards. From first-time buyers to those looking to downsize or upgrade, Williams Pointe offers an unmatched opportunity and truly has something for everyone. Don't miss your chance to call this community home.
3
beds

3
baths

1,975 Sq.Ft. LIVING AREA

5,282 Sq.Ft. lot

Features & Amenities

Interior

  • total bedrooms3
  • Total bathrooms3
  • full bathroom1
  • three quarter bathroom1
  • half bathroom1
  • Flooring Laminate, Vinyl, Carpet
  • APPLIANCES Dishwasher, Microwave, Stove(s)/Range(s)
  • other interior Features Bath Off Primary, High Tech Cabling, Pantry, Walk-In Closet(s)

Area & Lot

  • Status Sold
  • Date Sold September 9, 2026
  • Living Area1,975 Sq.Ft.
  • Total Area1,975 Sq.Ft.
  • Lot Area5,282 Sq.Ft.
  • MLS® ID2471688
  • TypeResidential
  • YEAR BUILT2026
  • Architecture StylesCraftsman
  • View DescriptionTerritorial
  • Elementary SchoolSunnyside Elem
  • School DistrictMarysville

Exterior

  • STORIES2
  • water SourcePublic
  • roofComposition
  • parkingAttached Garage
  • HEAT TYPEDuctless, Wall Furnace
  • AIR CONDITIONINGDuctless
  • sewerSewer Connected
  • SubstructurePoured Concrete
  • other exterior FeaturesWood Products

Financial

  • Sales Price$629,990
  • HOA $50/mo

Work with Ryan

Follow Us on Instagram