20209 29th Avenue SE
SEE ALL PHOTOS
20209 29th Avenue SE
Sold

20209 29th Avenue SE

20209 29th Avenue SE, Bothell, WA 98012

$1,335,000
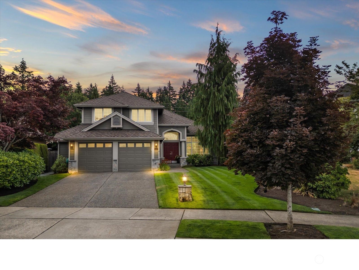
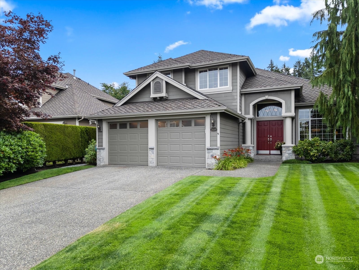
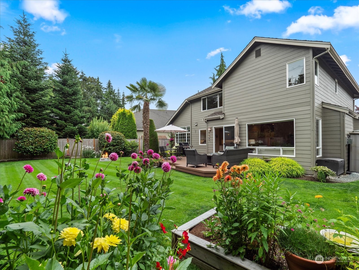
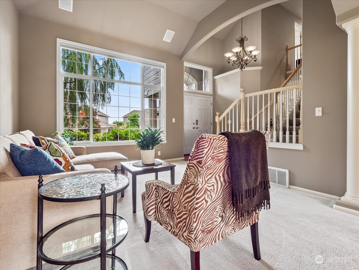
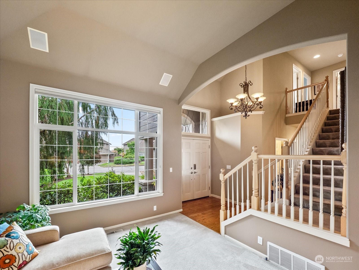
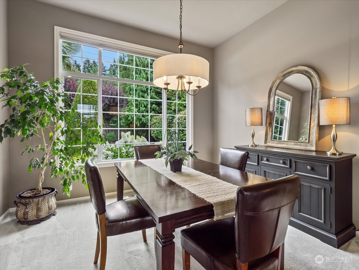
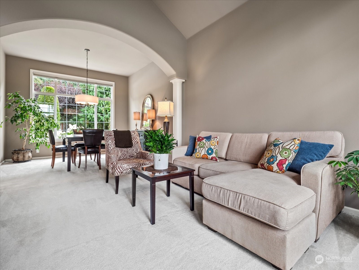
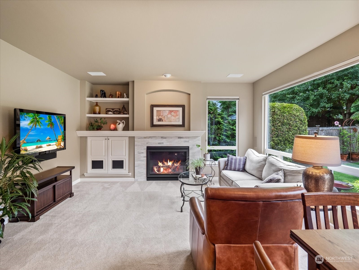
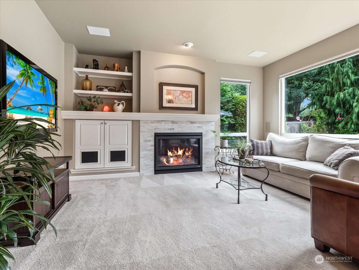
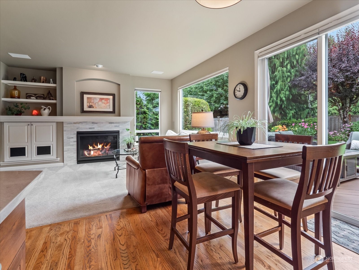
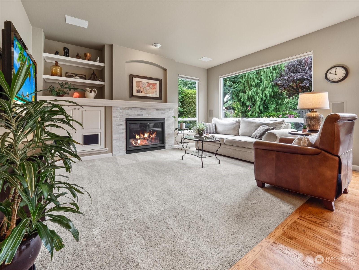
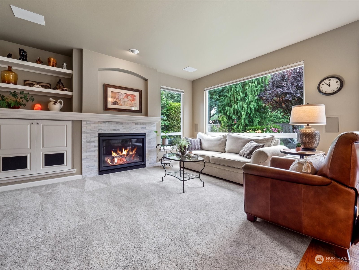
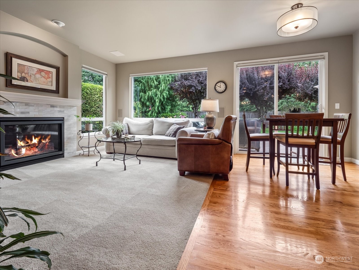
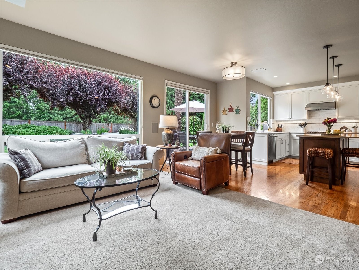
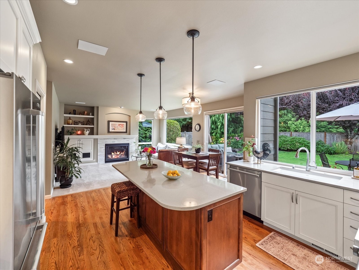
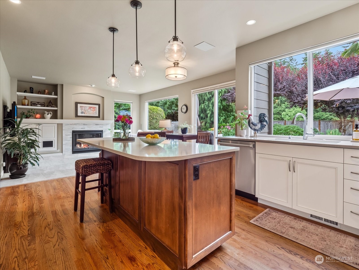
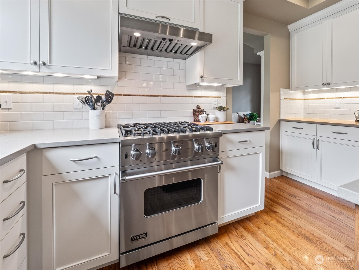
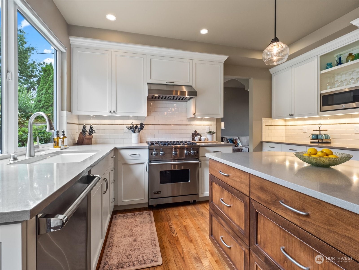
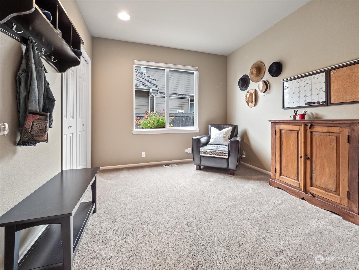
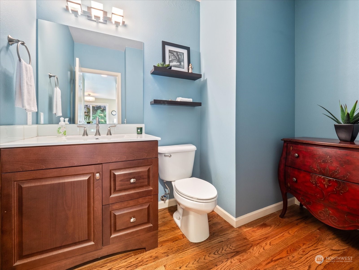
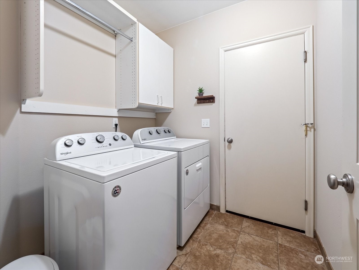
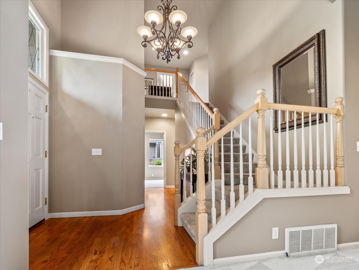
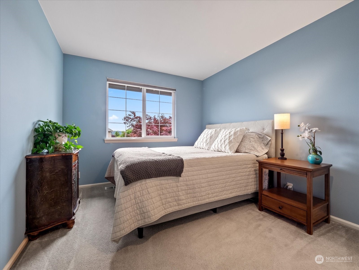
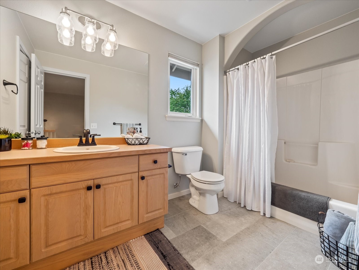
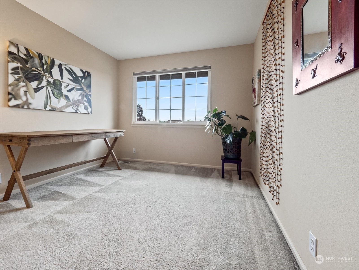
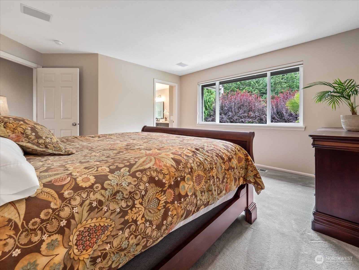
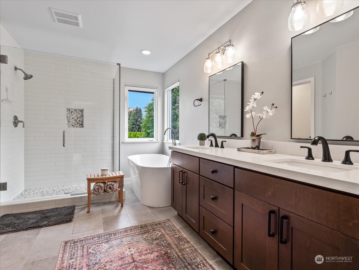
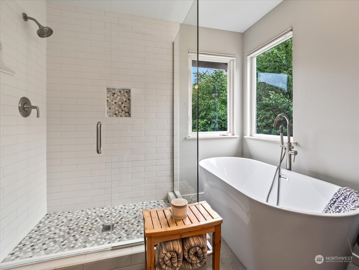
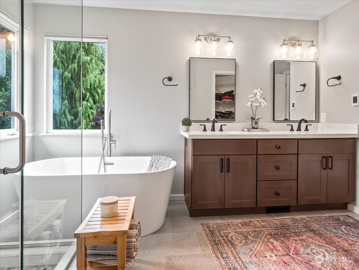
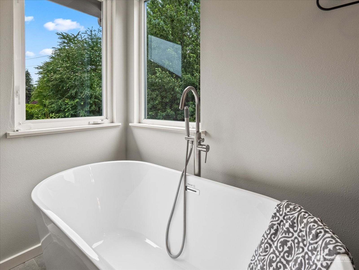
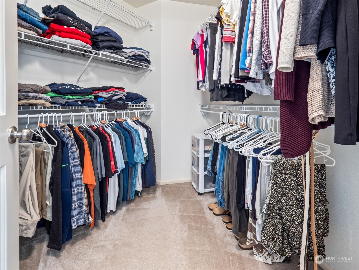
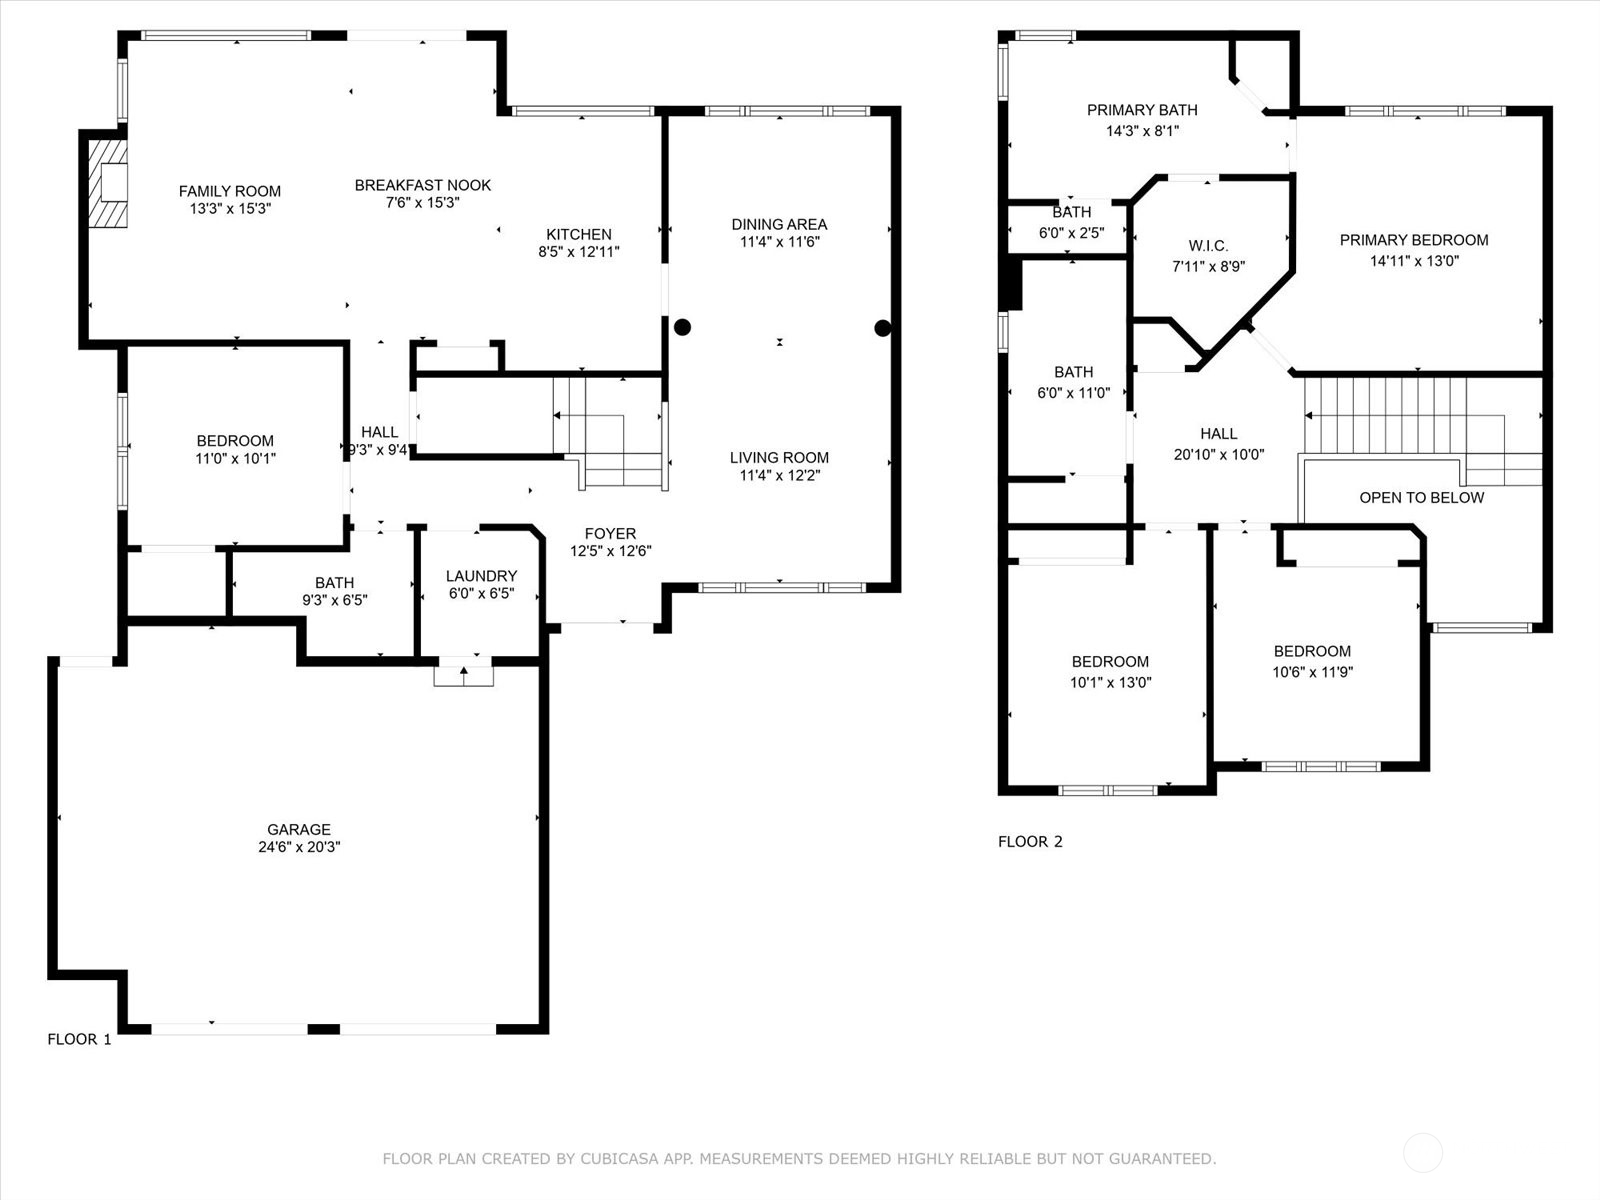
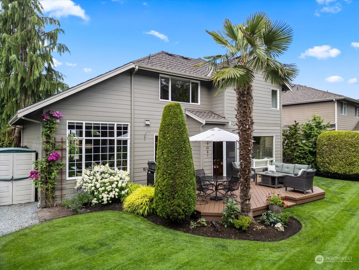
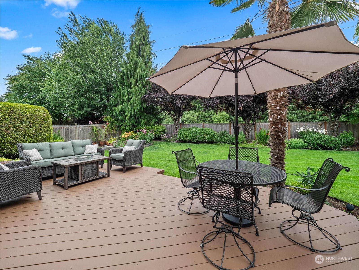
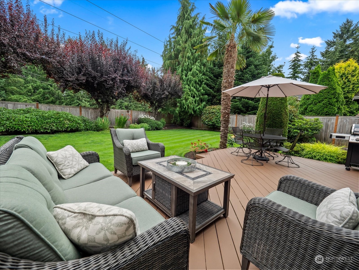
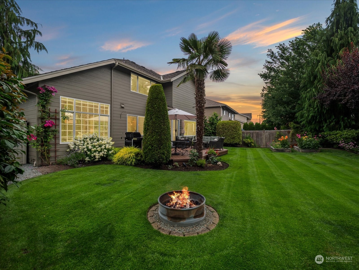
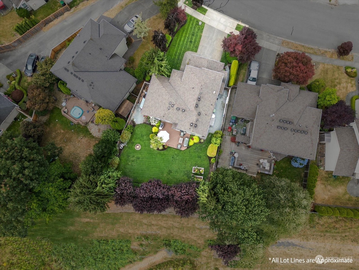
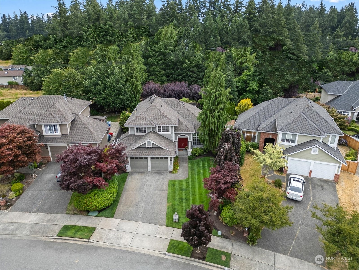
Stunning Remodeled Buchan Home! Largest lot in the desirable neighborhood of Redhawk. This beautiful home shows pride of ownership inside & out. Chef's kitchen with Viking stove quartz counter tops and custom cabinets. Spacious living and dining room with vaulted ceiling and plenty of natural light. Remodeled bathroom downstairs has space for shower in future. 1 bedroom on main floor. Primary suite is spacious with 5 piece spa like bathroom with soaking tub, heated floors & tiled shower. The backyard is an oasis with large deck for entertaining, sprinkler system, garden beds blooming with flowers. Whole house audio & outdoor speakers perfect for those summer BBQ's. West exposure plenty of light with Olympic Mountains views. Dream come true!

4
beds

3
baths

2,089 Sq.Ft. LIVING AREA

7,841 Sq.Ft. lot

Trina Torkelson

Trina Torkelson

Features & Amenities

Interior

  • total bedrooms4
  • Total bathrooms3
  • full bathrooms2
  • half bathroom1
  • Flooring Ceramic Tile, Hardwood, Stone, Vinyl, Carpet
  • Fireplace Gas
  • APPLIANCES Dishwasher(s), Disposal, Refrigerator(s), Stove(s)/Range(s)
  • other interior Features Bath Off Primary, Ceramic Tile, Dining Room, Fireplace, Hardwood, SMART Wired, Vaulted Ceiling(s), Walk-In Closet(s), Wall to Wall Carpet, Water Heater

Area & Lot

  • Status Sold
  • Date Sold August 29, 2024
  • Living Area2,089 Sq.Ft.
  • Total Area2,089 Sq.Ft.
  • Lot Area7,841 Sq.Ft.
  • MLS® ID2268803
  • TypeResidential
  • YEAR BUILT1996
  • Architecture StylesCraftsman
  • View DescriptionTerritorial
  • Elementary SchoolCanyon Creek Elem
  • Middle SchoolSkyview Middle School
  • High SchoolNorth Creek High School
  • School DistrictNorthshore

Exterior

  • STORIES2
  • Garage Space2.0
  • water SourcePublic
  • roofComposition
  • lot featuresCurbs, Paved, Sidewalk
  • parkingAttached Garage
  • HEAT TYPEForced Air, Insert
  • AIR CONDITIONINGCentral A/C, Forced Air
  • sewerSewer Connected
  • SubstructurePoured Concrete
  • security FeaturesFully Fenced
  • other exterior FeaturesBrick, Wood

Financial

  • Sales Price$1,335,000
  • Real Estate Tax $7,742/yr
  • HOA $450/yr
View Virtual Tour

Work with Ryan

Follow Us on Instagram