20121 Bartlett Road
20121 Bartlett Road
20121 Bartlett Road
20121 Bartlett Road
20121 Bartlett Road
20121 Bartlett Road
20121 Bartlett Road
20121 Bartlett Road
20121 Bartlett Road
20121 Bartlett Road
20121 Bartlett Road
20121 Bartlett Road
20121 Bartlett Road
20121 Bartlett Road
20121 Bartlett Road
20121 Bartlett Road
20121 Bartlett Road
20121 Bartlett Road
20121 Bartlett Road
20121 Bartlett Road
20121 Bartlett Road
20121 Bartlett Road
20121 Bartlett Road
20121 Bartlett Road
20121 Bartlett Road
20121 Bartlett Road
20121 Bartlett Road
20121 Bartlett Road
20121 Bartlett Road
20121 Bartlett Road
20121 Bartlett Road
20121 Bartlett Road
20121 Bartlett Road
20121 Bartlett Road
20121 Bartlett Road
20121 Bartlett Road
SEE ALL PHOTOS
20121 Bartlett Road
20121 Bartlett Road
20121 Bartlett Road
20121 Bartlett Road
20121 Bartlett Road
20121 Bartlett Road
20121 Bartlett Road
20121 Bartlett Road
20121 Bartlett Road
20121 Bartlett Road
20121 Bartlett Road
20121 Bartlett Road
20121 Bartlett Road
20121 Bartlett Road
20121 Bartlett Road
20121 Bartlett Road
20121 Bartlett Road
20121 Bartlett Road
20121 Bartlett Road
20121 Bartlett Road
20121 Bartlett Road
20121 Bartlett Road
20121 Bartlett Road
20121 Bartlett Road
20121 Bartlett Road
20121 Bartlett Road
20121 Bartlett Road
20121 Bartlett Road
20121 Bartlett Road
20121 Bartlett Road
20121 Bartlett Road
20121 Bartlett Road
20121 Bartlett Road
20121 Bartlett Road
20121 Bartlett Road
20121 Bartlett Road
Provided by NWMLS, Bought with FIRST AND MAIN and Listed by Nupur Gupta, 425-205-2135 at Skyline Properties, Inc.
Sold

20121 Bartlett Road

20121 Bartlett Road, Bothell, WA 98012

$999,000
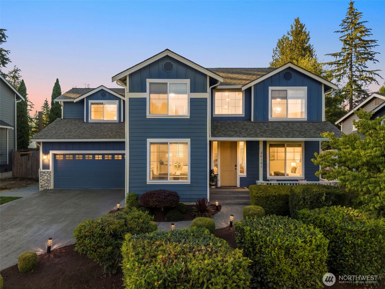
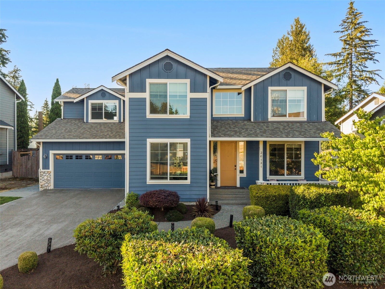
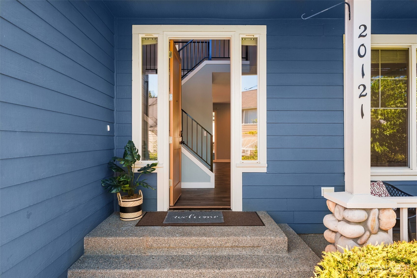
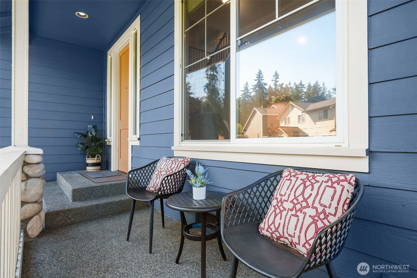
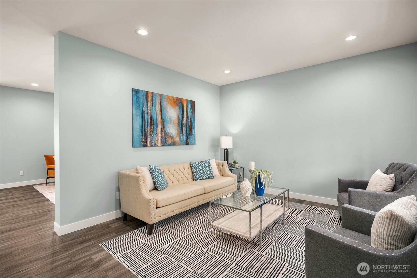
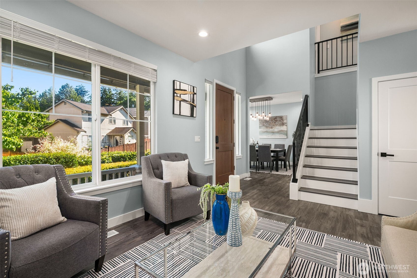
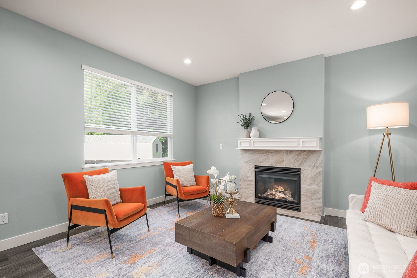
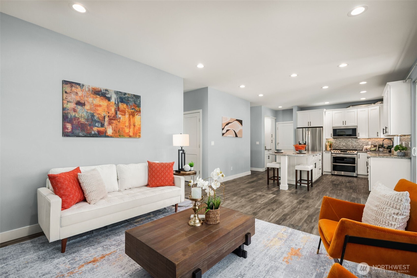
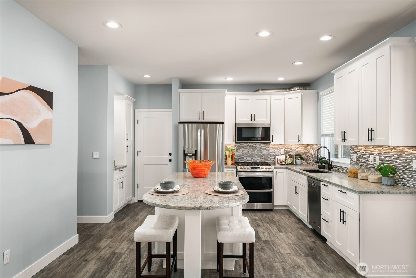
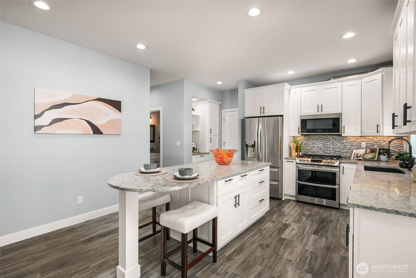
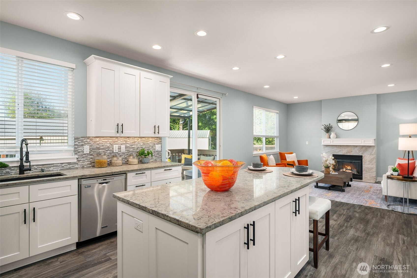
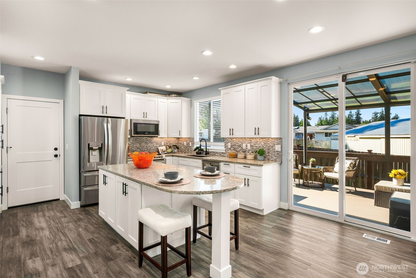
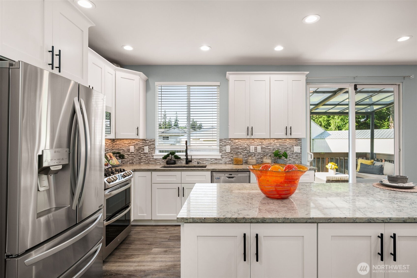
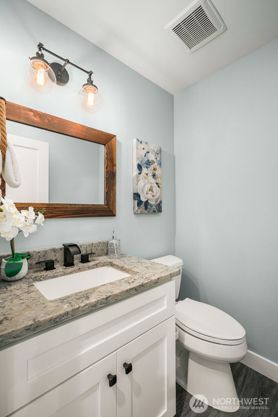
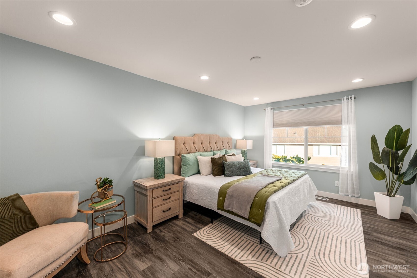
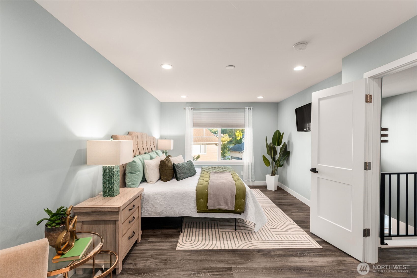
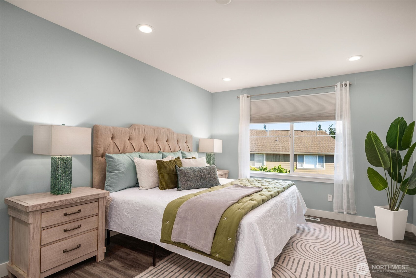
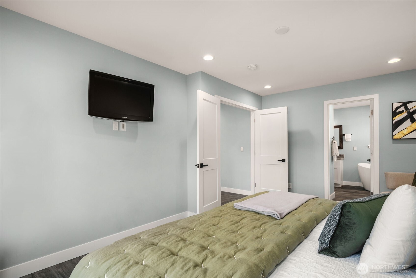
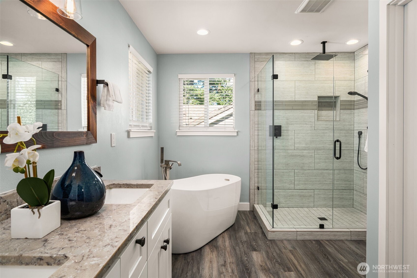
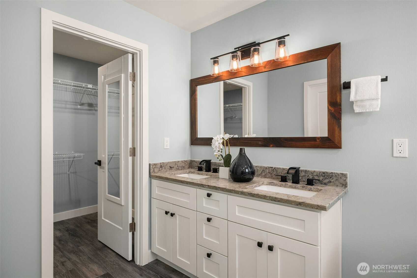
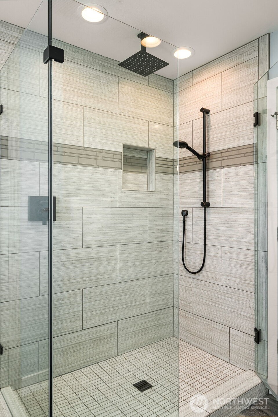
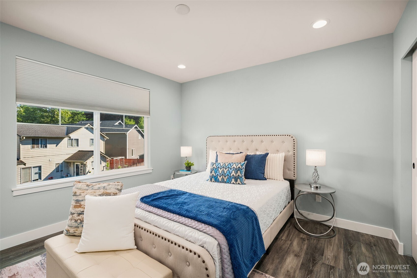
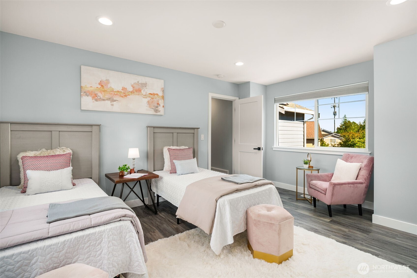
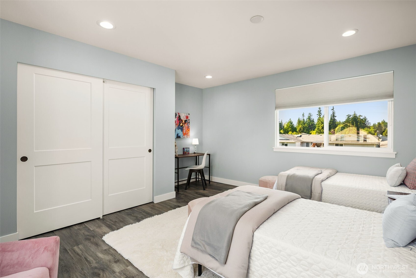
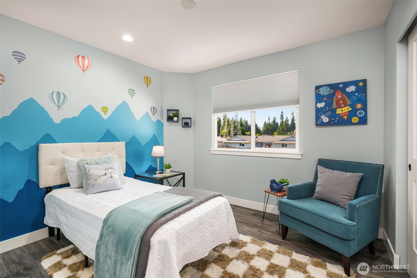
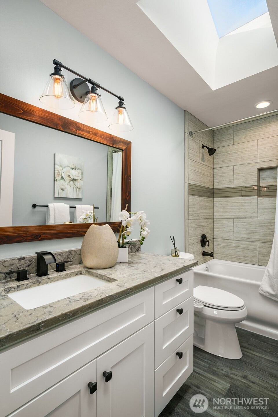
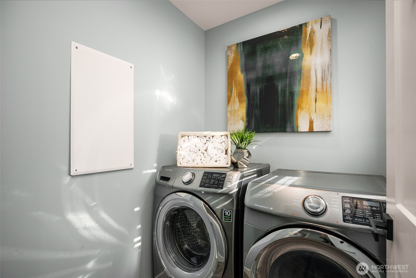
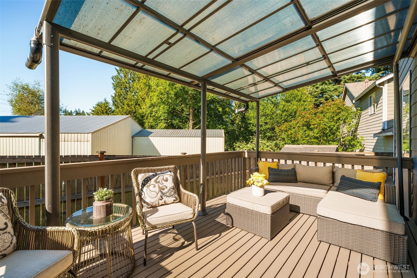
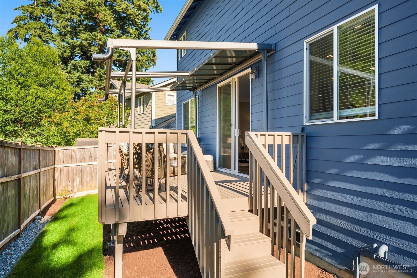
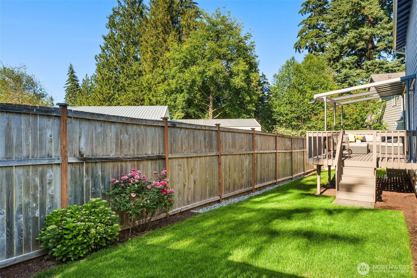
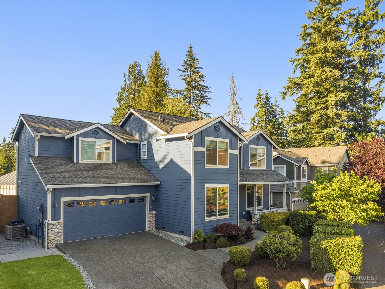
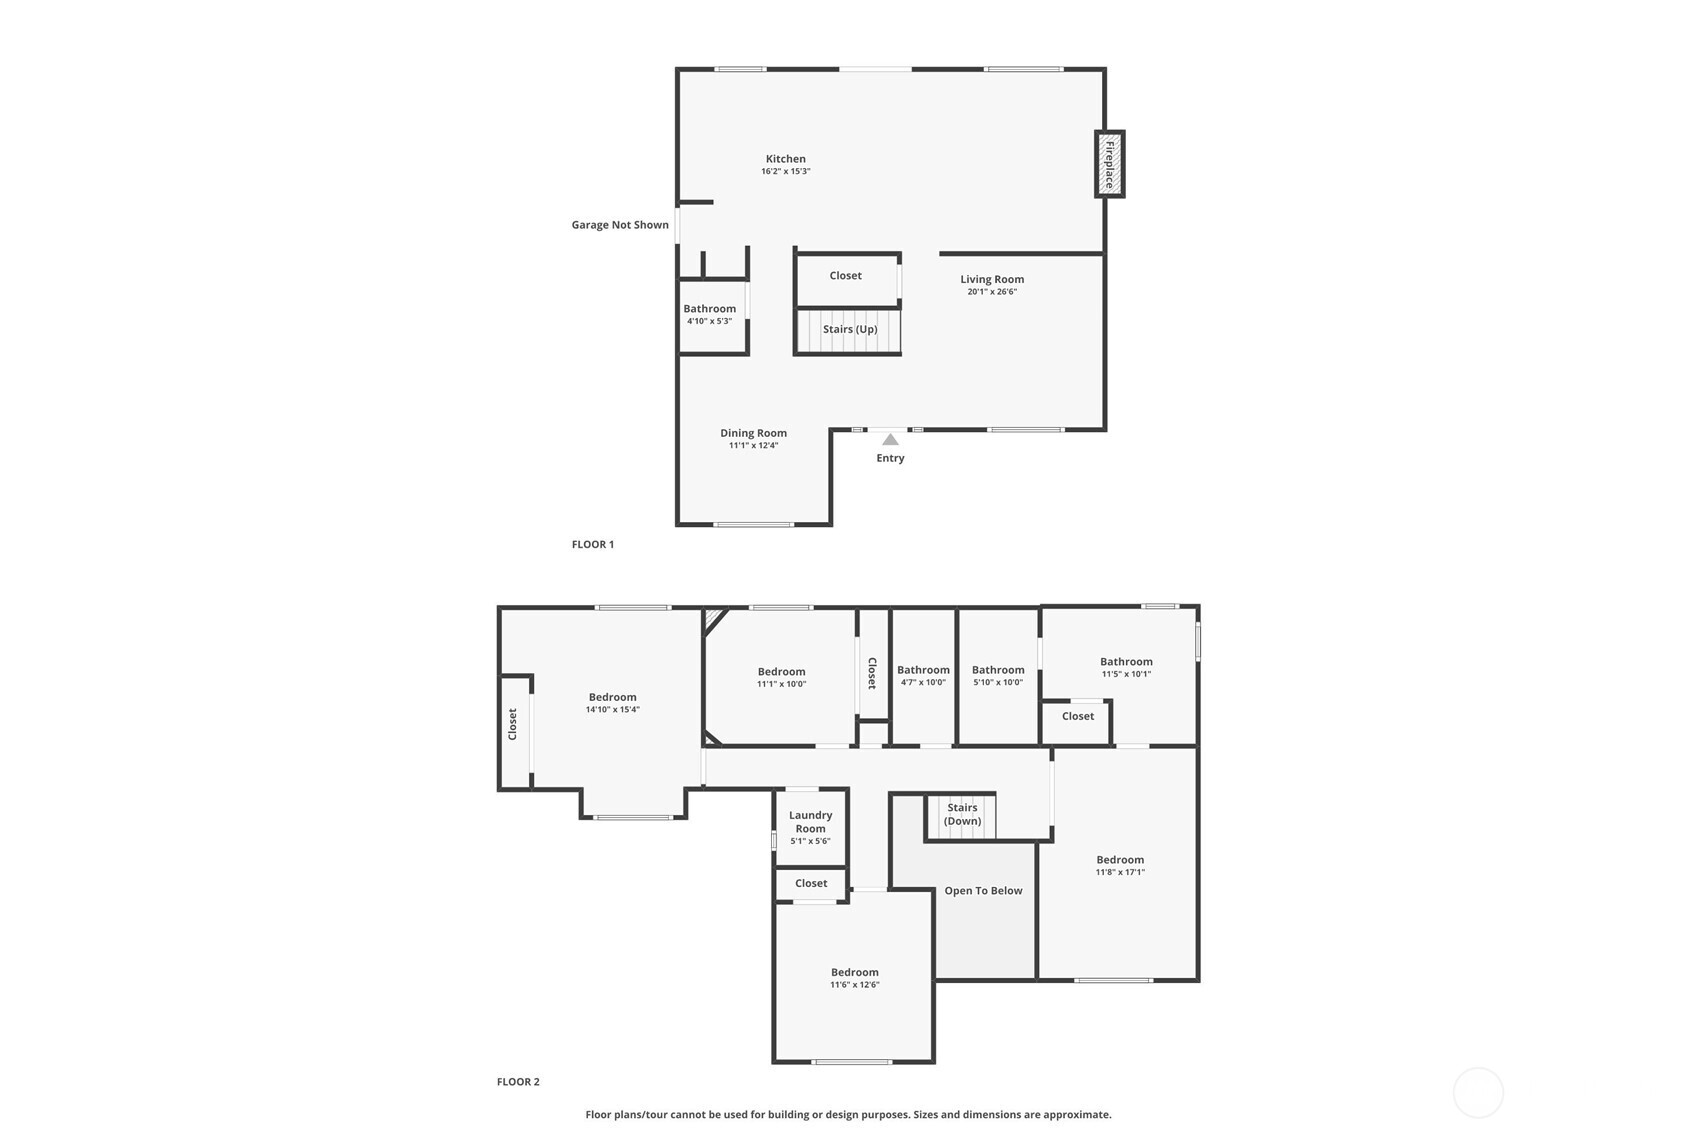
**SELLER OFFERING $15,000 CREDIT TOWARDS BUYER'S CLOSING COSTS** Pre-Inspected! Welcome to this beautifully designed 4-bedroom, 2.5-bath home 'on a private cul-de-sac' in Bothell where thoughtful updates, quality finishes and an abundance of natural light are evident throughout. Fully renovated and modernized in 2019 with a new roof, flooring, HVAC, appliances and fully remodeled kitchen and bathrooms, this home has been lovingly maintained ever since -- a brand-new driveway and newly refreshed interior walls make it truly move-in ready. The chef-inspired kitchen features white shaker cabinets, granite countertops, stainless steel appliances, and a breakfast island perfect for busy mornings. The luxurious primary suite offers a freestanding soaking tub, frameless glass shower, double vanity, and a glimpse of the North Cascades -- your own private retreat. Conveniently located upstairs laundry makes everyday living a breeze. Three additional generously sized bedrooms offer plenty of room. Step outside to a brand-new lush grass lawn and a pergola-covered deck with retractable shades ideal for year-round entertaining. Minutes to neighborhood parks, Thrashers Corner, Alderwood Mall and easy I-405 access. Located within the award- winning Northshore School District. Home comes with 1 year home warranty. Buyer Incentive Available by preferred lender!

4
beds

3
baths

2,140 Sq.Ft. LIVING AREA

4,356 Sq.Ft. lot

Chad and Baylee Foster

Chad and Baylee Foster

Features & Amenities

Interior

  • total bedrooms4
  • Total bathrooms3
  • full bathrooms2
  • half bathroom1
  • Flooring Vinyl Plank
  • Fireplace Gas
  • APPLIANCES Dishwasher, Disposal, Dryer, Microwave, Refrigerator, Stove(s)/Range(s), Washer
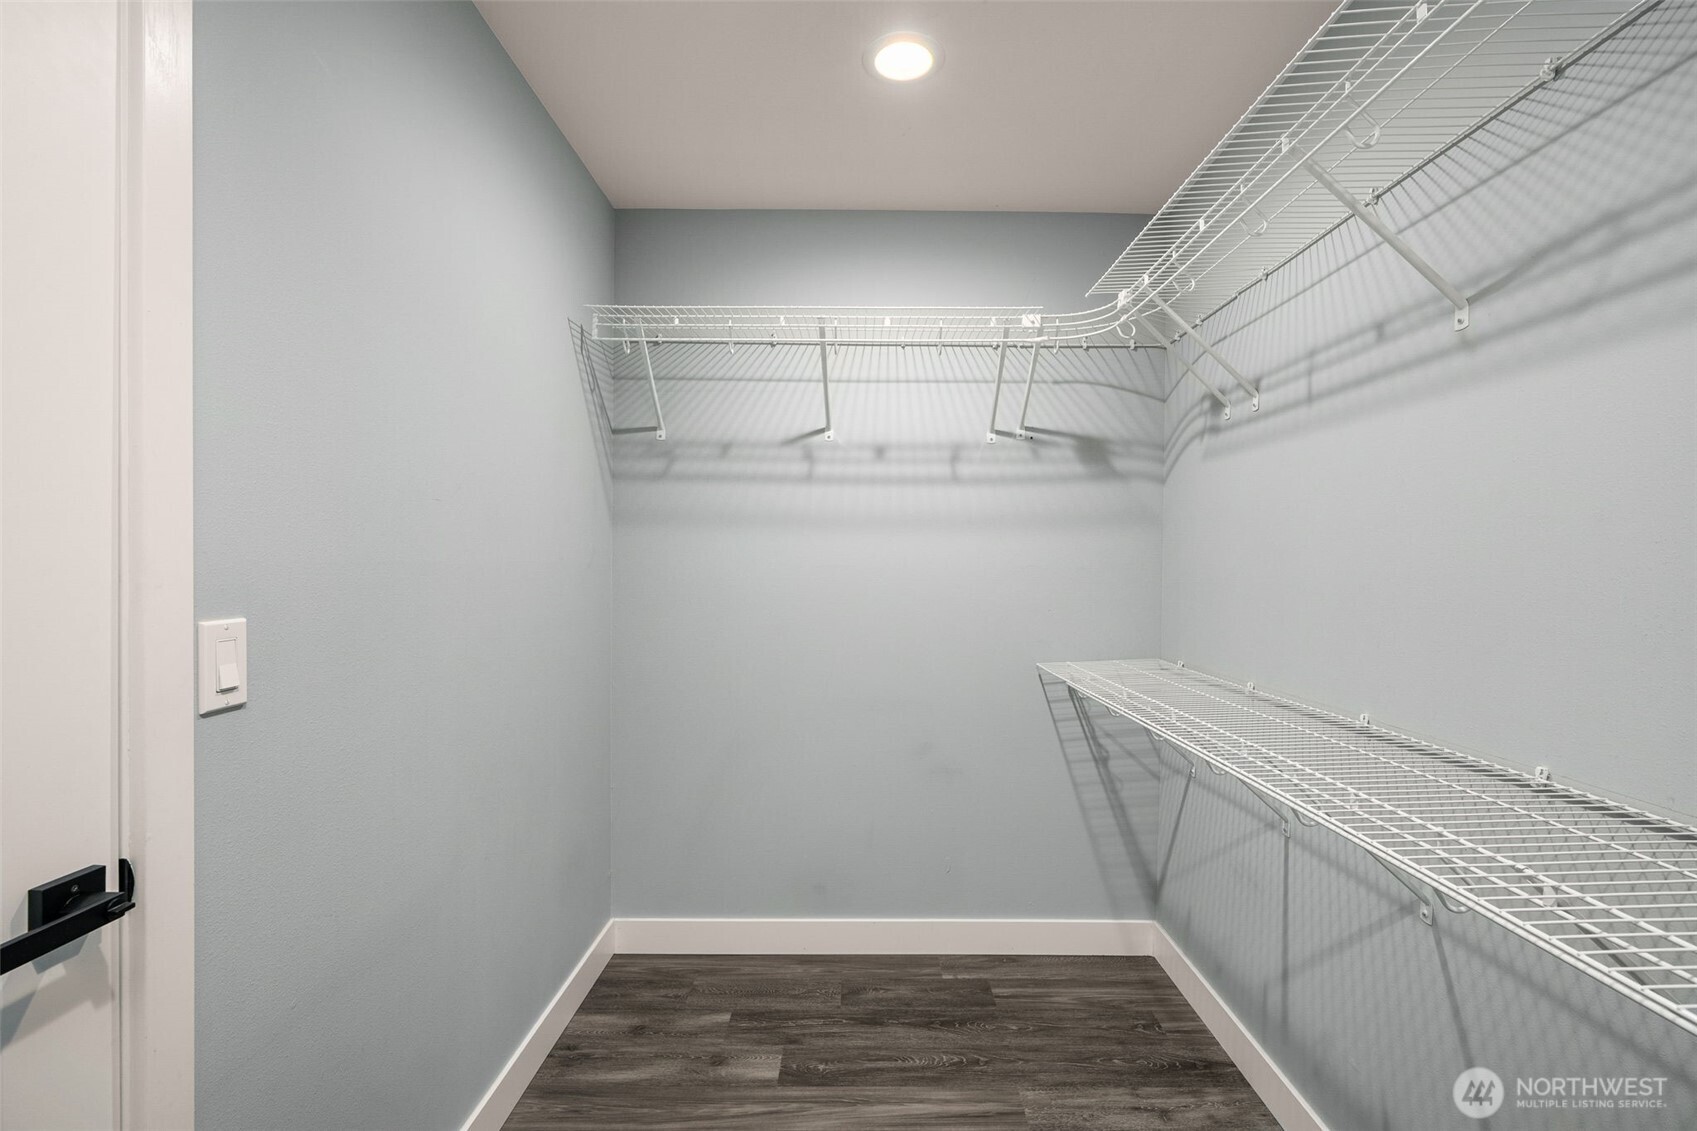
  • other interior Features Bath Off Primary, Dining Room, Fireplace, French Doors, Skylight(s), Vaulted Ceiling(s), Walk-In Closet(s), Water Heater

Area & Lot

  • Status Sold
  • Date Sold August 21, 2026
  • Living Area2,140 Sq.Ft.
  • Total Area2,140 Sq.Ft.
  • Lot Area4,356 Sq.Ft.
  • MLS® ID2542206
  • TypeResidential
  • YEAR BUILT2002
  • Architecture StylesCraftsman
  • View DescriptionTerritorial
  • Elementary SchoolFrank Love Elem
  • Middle SchoolKenmore Middle School
  • High SchoolBothell Hs
  • School DistrictNorthshore

Exterior

  • STORIES2
  • water SourcePublic
  • roofComposition
  • lot featuresCul-De-Sac, Dead End Street, Paved
  • parkingAttached Garage
  • HEAT TYPE90 High Efficiency
  • AIR CONDITIONING90 High Efficiency
  • sewerSewer Connected
  • SubstructurePoured Concrete
  • security FeaturesFully Fenced
  • other exterior FeaturesCement Planked, Wood

Financial

  • Sales Price$999,000
  • Real Estate Tax $7,698/yr
  • HOA $16/mo
View Virtual Tour

Work with Ryan

Follow Us on Instagram