18533 22nd Drive SE
18533 22nd Drive SE
18533 22nd Drive SE
18533 22nd Drive SE
18533 22nd Drive SE
18533 22nd Drive SE
18533 22nd Drive SE
18533 22nd Drive SE
18533 22nd Drive SE
18533 22nd Drive SE
18533 22nd Drive SE
18533 22nd Drive SE
18533 22nd Drive SE
18533 22nd Drive SE
18533 22nd Drive SE
18533 22nd Drive SE
18533 22nd Drive SE
18533 22nd Drive SE
18533 22nd Drive SE
18533 22nd Drive SE
18533 22nd Drive SE
18533 22nd Drive SE
18533 22nd Drive SE
18533 22nd Drive SE
18533 22nd Drive SE
18533 22nd Drive SE
18533 22nd Drive SE
18533 22nd Drive SE
18533 22nd Drive SE
18533 22nd Drive SE
18533 22nd Drive SE
18533 22nd Drive SE
18533 22nd Drive SE
18533 22nd Drive SE
SEE ALL PHOTOS
18533 22nd Drive SE
18533 22nd Drive SE
18533 22nd Drive SE
18533 22nd Drive SE
18533 22nd Drive SE
18533 22nd Drive SE
18533 22nd Drive SE
18533 22nd Drive SE
18533 22nd Drive SE
18533 22nd Drive SE
18533 22nd Drive SE
18533 22nd Drive SE
18533 22nd Drive SE
18533 22nd Drive SE
18533 22nd Drive SE
18533 22nd Drive SE
18533 22nd Drive SE
18533 22nd Drive SE
18533 22nd Drive SE
18533 22nd Drive SE
18533 22nd Drive SE
18533 22nd Drive SE
18533 22nd Drive SE
18533 22nd Drive SE
18533 22nd Drive SE
18533 22nd Drive SE
18533 22nd Drive SE
18533 22nd Drive SE
18533 22nd Drive SE
18533 22nd Drive SE
18533 22nd Drive SE
18533 22nd Drive SE
18533 22nd Drive SE
18533 22nd Drive SE
Provided by NWMLS, Bought with FIRST AND MAIN and Listed by Shari Jansen, 425-285-3200 at Keller Williams Eastside
Sold

18533 22nd Drive SE

18533 22nd Drive SE, Bothell, WA 98012

$949,000
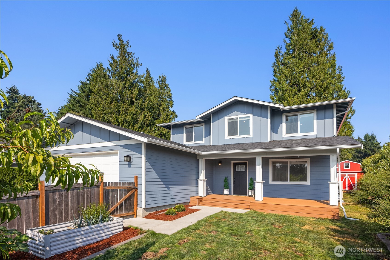
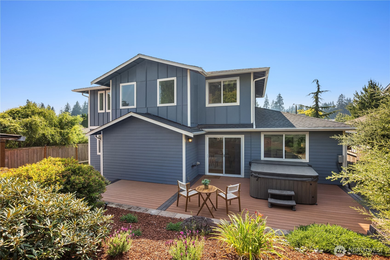
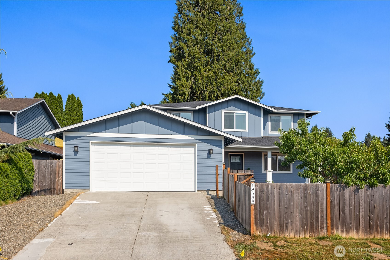
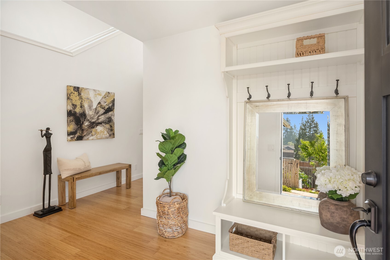
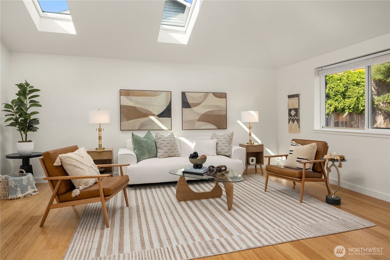
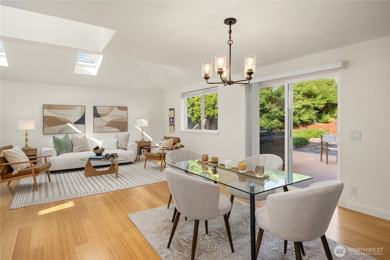
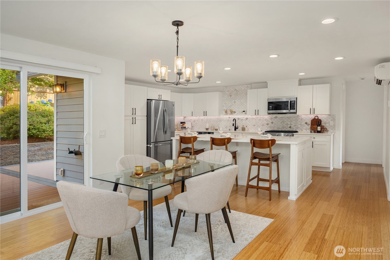
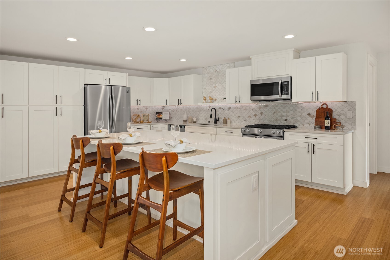
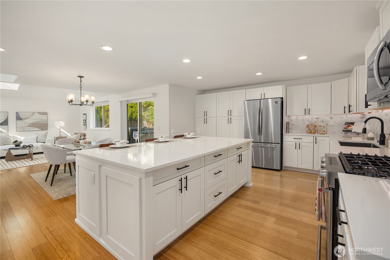
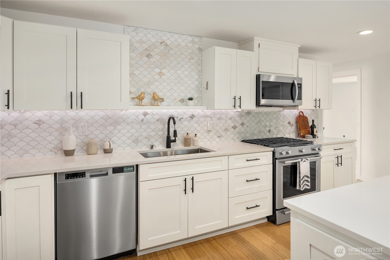
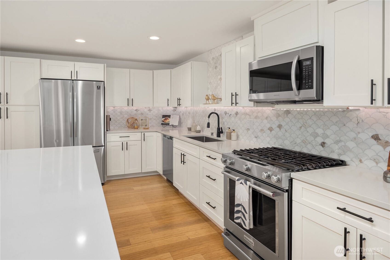
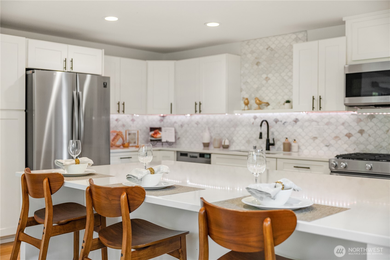
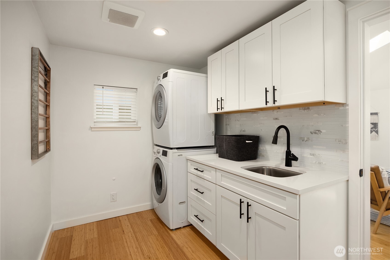
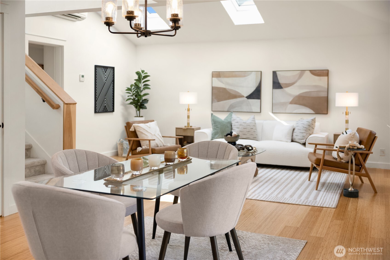
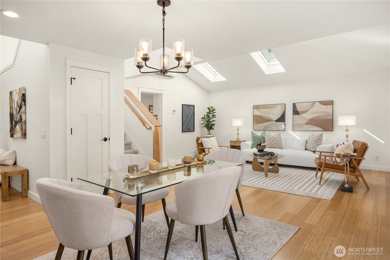
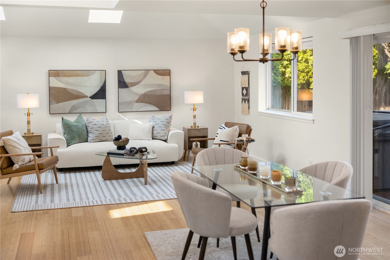
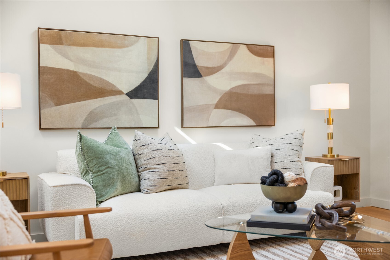
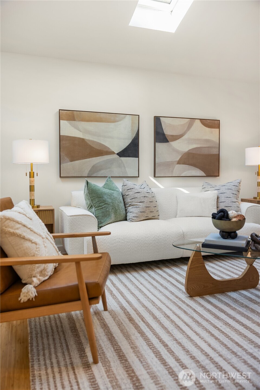
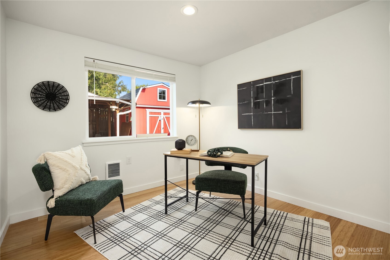
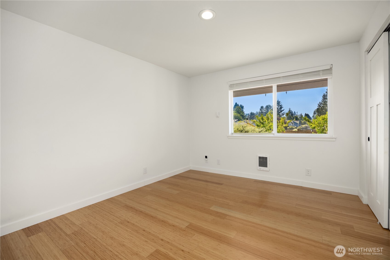
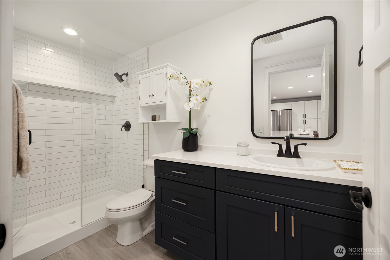
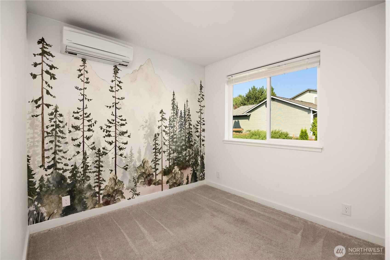
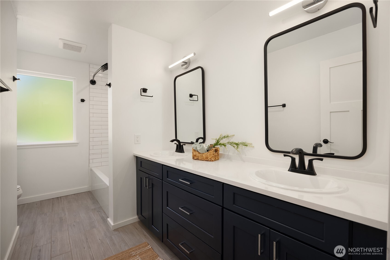
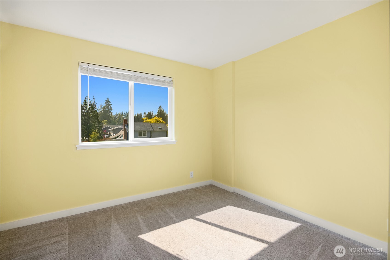
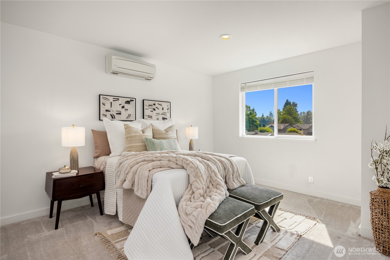
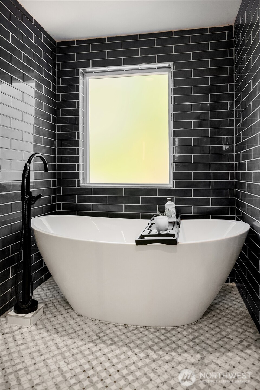
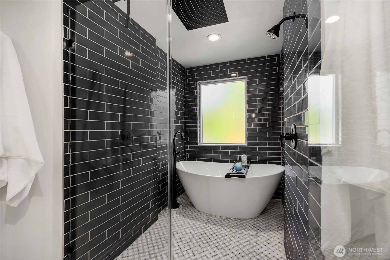
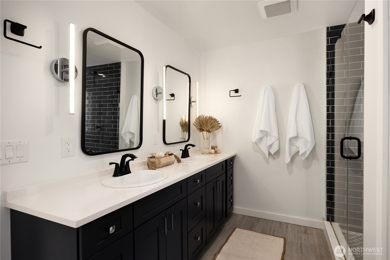
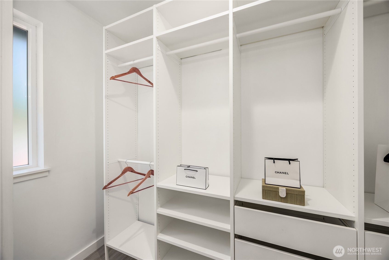
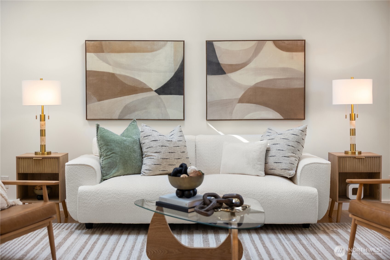
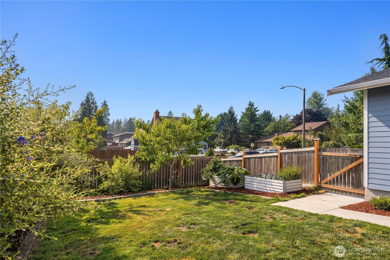
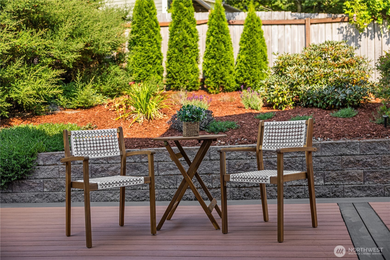
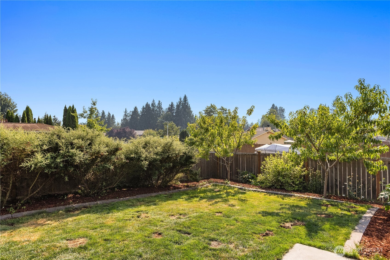
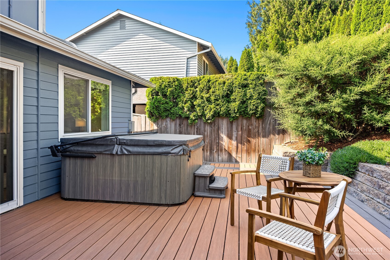
REIMAGINED w/2nd story addition in 2023. Down to the studs remodel & addition. Quality build & timeless finishes throughout. This beautifully designed home blends thoughtful design w/modern comfort. Every space has been carefully crafted w/exceptional attention to detail. The heart of the home is the expansive great room w/room for 2 large sofas, where an open-concept flows seamlessly into the dining area & kitchen framed by view of the lush, terraced landscaped backyard. The stunning quartz slab island comfortably seats five, making it the perfect gathering place for everyday living & entertaining. The chef-inspired kitchen features a 5 burner gas stove & range, SS appliances, elevated arched tile backsplash, w/abundant wall of pantry storage for a clean, streamlined look. All wood cabinetry w/pull-out drawers. The main level offer two versatile bedrooms-ideal for guest rooms, home offices, or flex spaces-along w/a convenient three quarter bath w/glass shower. Upstairs, you'll find three additional bedrooms, artistic woods feature, the yellow nursery & a serene primary en-suite with a spa-inspired wet room featuring a dual vanity & rain shower. Spoil me. Thoughtfully designed guest bath w/dual sinks & separate toilet & shower room, an upscale touch. Outdoor living is equally inviting w/low-maintenance Trex decking in both the front and backyard, mature landscaping and storge shed for all your tools & gear. Hot tub works. Ideally located with EZ access to major freeways.

5
beds

3
baths

2,118 Sq.Ft. LIVING AREA

6,098 Sq.Ft. lot

Jennifer Beeler

Jennifer Beeler

Features & Amenities

Interior

  • total bedrooms5
  • Total bathrooms3
  • full bathrooms2
  • three quarter bathroom1
  • Flooring Bamboo/Cork, Ceramic Tile, Carpet
  • Fireplace See Remarks
  • APPLIANCES Dishwasher, Disposal, Dryer, Microwave, Refrigerator, Stove(s)/Range(s), Washer
  • other interior Features Bath Off Primary, Dbl Pane/Storm Window, Dining Room, High Tech Cabling, Hot Tub/Spa, Skylight(s), Vaulted Ceiling(s), Walk-In Closet(s), Water Heater

Area & Lot

  • Status Sold
  • Date Sold September 10, 2026
  • Living Area2,118 Sq.Ft.
  • Total Area2,118 Sq.Ft.
  • Lot Area6,098 Sq.Ft.
  • MLS® ID2563922
  • TypeResidential
  • YEAR BUILT1981
  • Architecture StylesCraftsman
  • View DescriptionTerritorial
  • Elementary SchoolBuyer To Verify
  • Middle SchoolBuyer To Verify
  • High SchoolNorth Creek High School
  • School DistrictNorthshore

Exterior

  • STORIES2
  • water SourcePublic
  • roofComposition
  • lot featuresCurbs, Dead End Street, Paved, Sidewalk
  • parkingAttached Garage
  • HEAT TYPE90 High Efficiency, Ductless, Heat Pump
  • AIR CONDITIONING90 High Efficiency, Ductless
  • sewerSewer Connected
  • SubstructurePoured Concrete
  • security FeaturesPartially Fenced
  • other exterior FeaturesCement Planked, Wood

Financial

  • Sales Price$949,000
  • Real Estate Tax $7,839/yr

Work with Ryan

Follow Us on Instagram