18208 2nd Place W Unit: B
SEE ALL PHOTOS
18208 2nd Place W Unit: B
Provided by NWMLS, Bought with FIRST AND MAIN and Listed by Lauri Carter, 206-522-5500 at RE/MAX Northwest
Sold

18208 2nd Place W Unit: B

18208 2nd Place W Unit: B, Bothell, WA 98012

$840,000
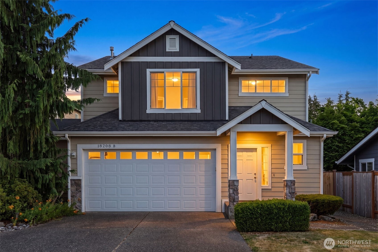
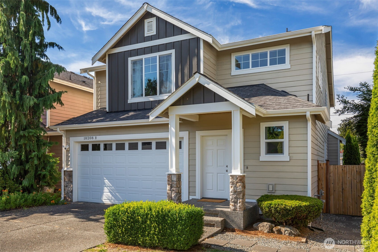
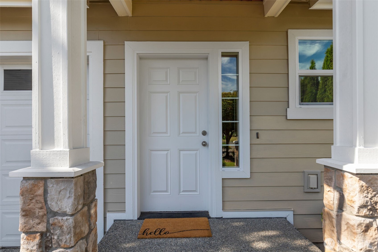
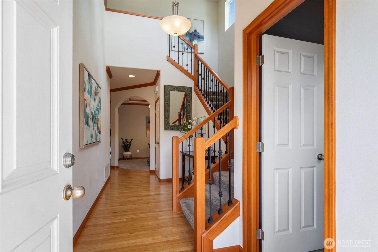
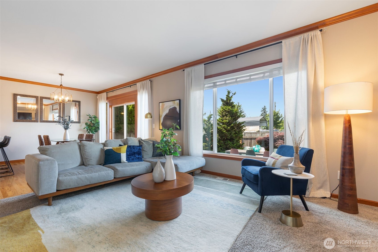
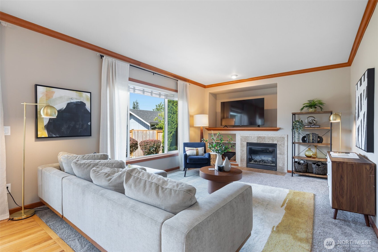
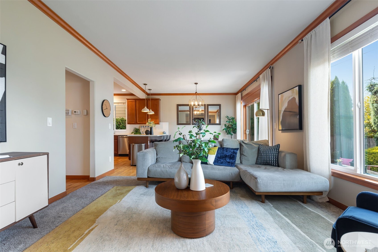
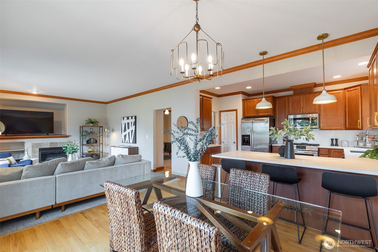
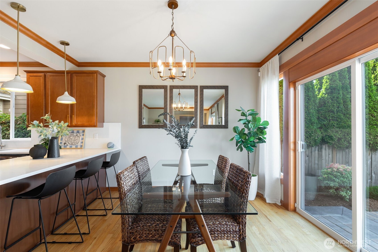
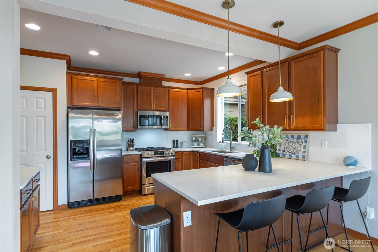
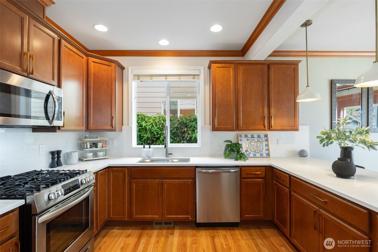
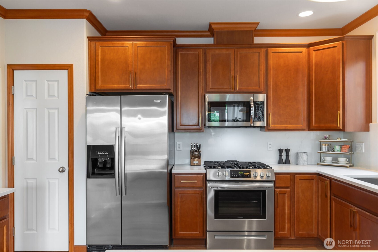
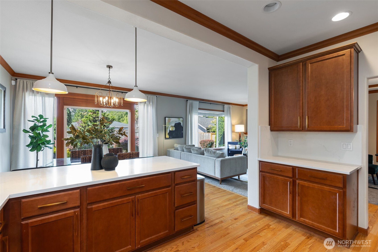
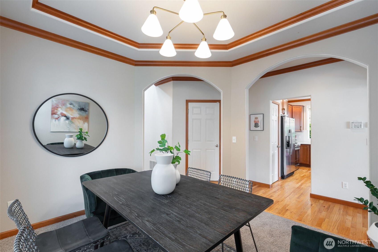
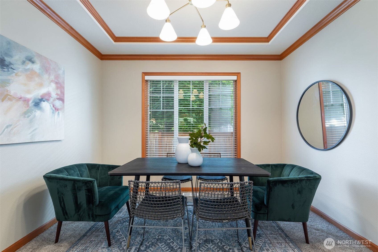
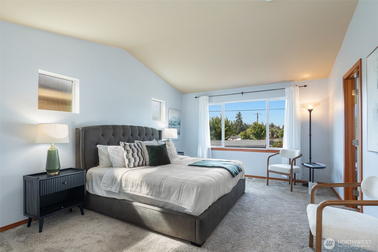
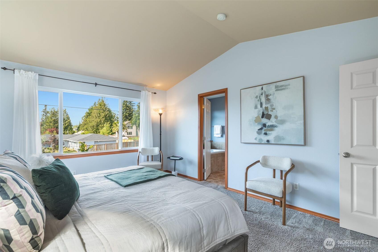
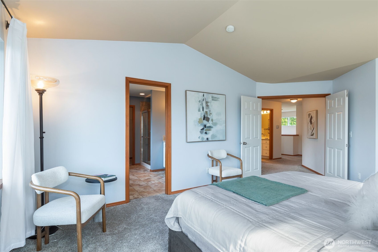
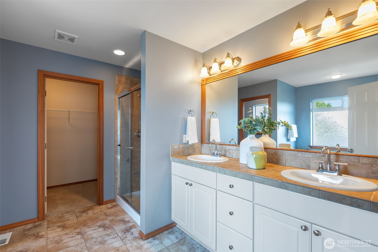
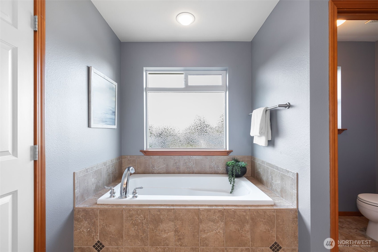
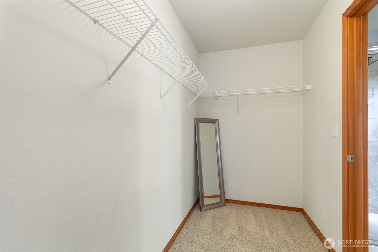
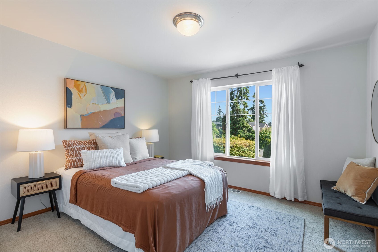
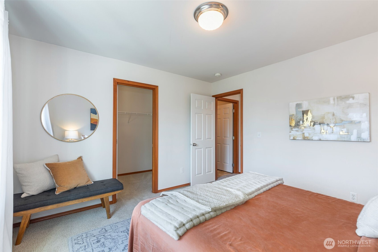
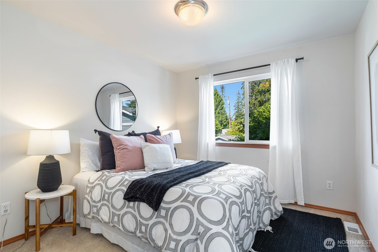
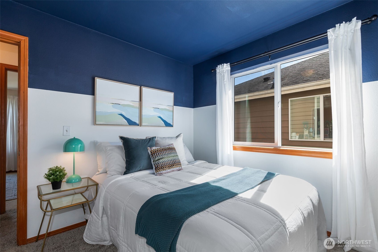
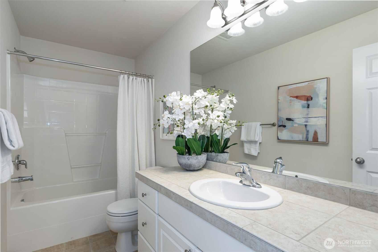
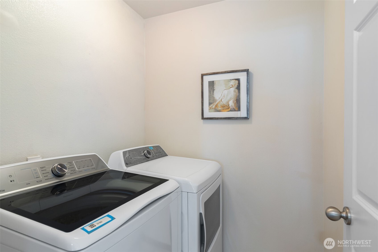
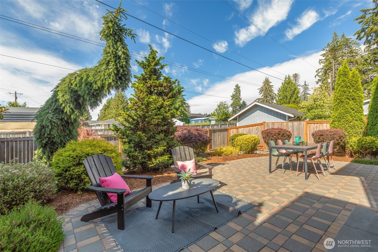
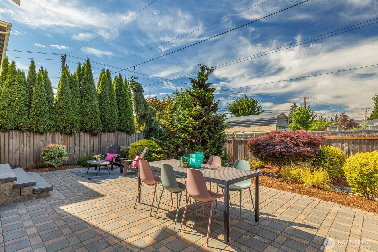
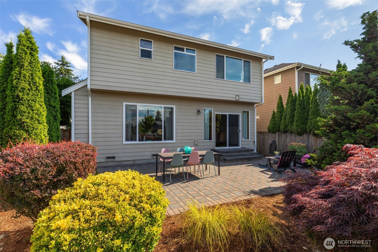
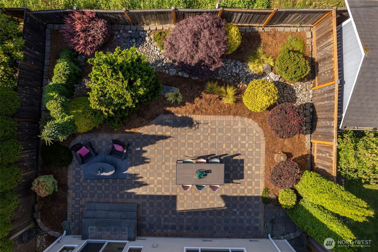
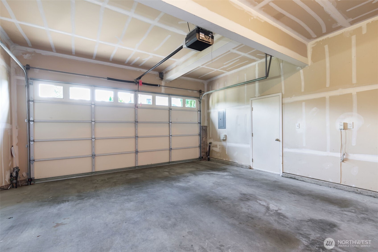
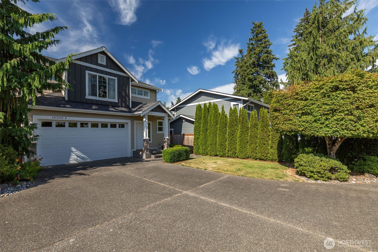
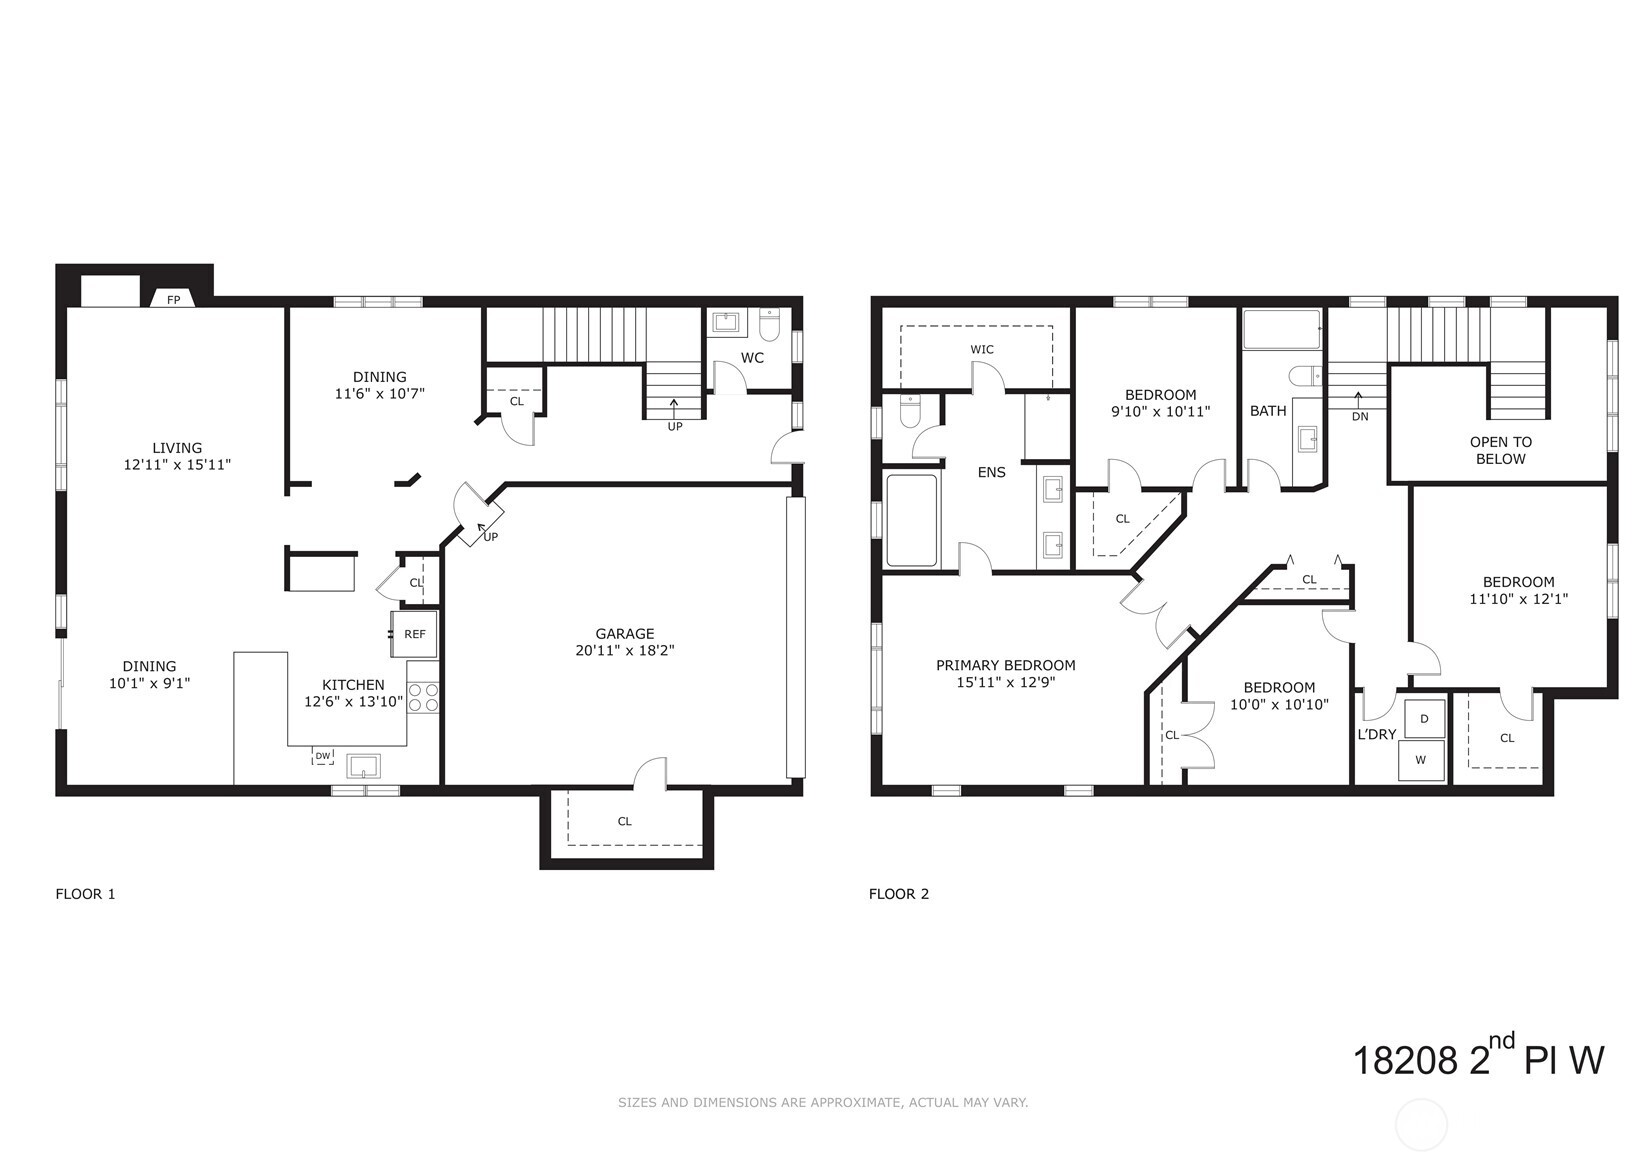
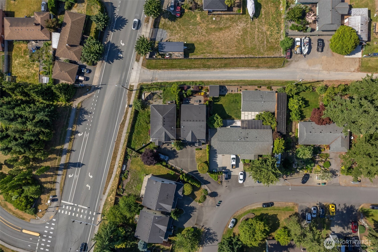
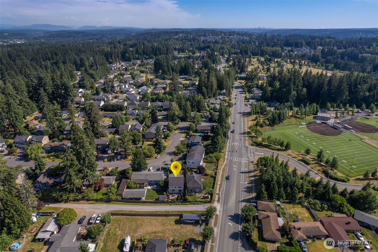
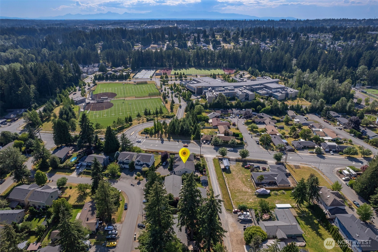
Contemporary Craftsman charm in a quiet yet central location - this one checks all the boxes! Ideally situated right in between Bothell, Lynnwood & Mill Creek, you have access to the north end's best from here, while still enjoying a private cul-de-sac setting. An elegant two-story foyer gives a great first impression as you step into a bright, airy & open main level. Tasteful details are throughout the home, with warm oak hardwood floors, designer lighting, crown molding, stained millwork & a dramatic custom wrought iron stair railing. The stylishly appointed kitchen features sprawling Quartz countertops and stainless steel appliances, with a large pantry & breakfast bar. Whether it's a mellow night at home, or a large get-together, it all flows easily between inviting living/dining areas & out the slider door onto the spacious, sun-drenched patio: Pet-friendly & perfect for outdoor entertaining! All 4 bedrooms are upstairs, along with the laundry room (brand new W/D), and a generous primary suite with vaulted ceilings, walk-in closet & 5-piece spa bath. Spacious 2-car garage + extra driveway parking space. HOA = $100/year to maintain driveway with neighbor. The only shared wall is in your 10x10 garage storage room - this lives like a single-family home! Peaceful & private, yet only moments away from Edmonds schools, groceries, Alderwood shopping, Mill Creek Town Center, Light Rail, Park-n-Ride, freeways & everything you could ever need. Live your best life here!

4
beds

3
baths

2,214 Sq.Ft. LIVING AREA

4,460 Sq.Ft. lot

Kelsey Saylor

Kelsey Saylor

Features & Amenities

Interior

  • total bedrooms4
  • Total bathrooms3
  • full bathrooms2
  • half bathroom1
  • Flooring Ceramic Tile, Hardwood, Vinyl, Carpet
  • Fireplace Gas
  • APPLIANCES Dishwasher, Disposal, Dryer, Microwave, Refrigerator, Stove(s)/Range(s), Washer
  • other interior Features Alarm System, End Unit, Fireplace, Ground Floor, Insulated Windows, Primary Bathroom, Soaking Tub, Top Floor, Vaulted Ceiling(s), Walk-In Closet(s), Water Heater

Area & Lot

  • Status Sold
  • Date Sold July 28, 2026
  • Living Area2,214 Sq.Ft.
  • Total Area2,214 Sq.Ft.
  • Lot Area4,460 Sq.Ft.
  • MLS® ID2546435
  • TypeCondo
  • YEAR BUILT2007
  • Architecture StylesCraftsman
  • View DescriptionTerritorial
  • Elementary SchoolHilltop ElemHt
  • Middle SchoolAlderwood Mid
  • High SchoolLynnwood High
  • School DistrictEdmonds

Exterior

  • STORIES2
  • roofComposition
  • lot featuresCul-De-Sac, Dead End Street, Paved, Sidewalk
  • parkingIndividual Garage, Off Street
  • HEAT TYPEForced Air
  • AIR CONDITIONINGNone
  • security FeaturesAlarm System
  • other exterior FeaturesCement Planked, Wood Products

Financial

  • Sales Price$840,000
  • Real Estate Tax $6,096/yr
  • HOA $100/yr
View Virtual Tour

Work with Ryan

Follow Us on Instagram