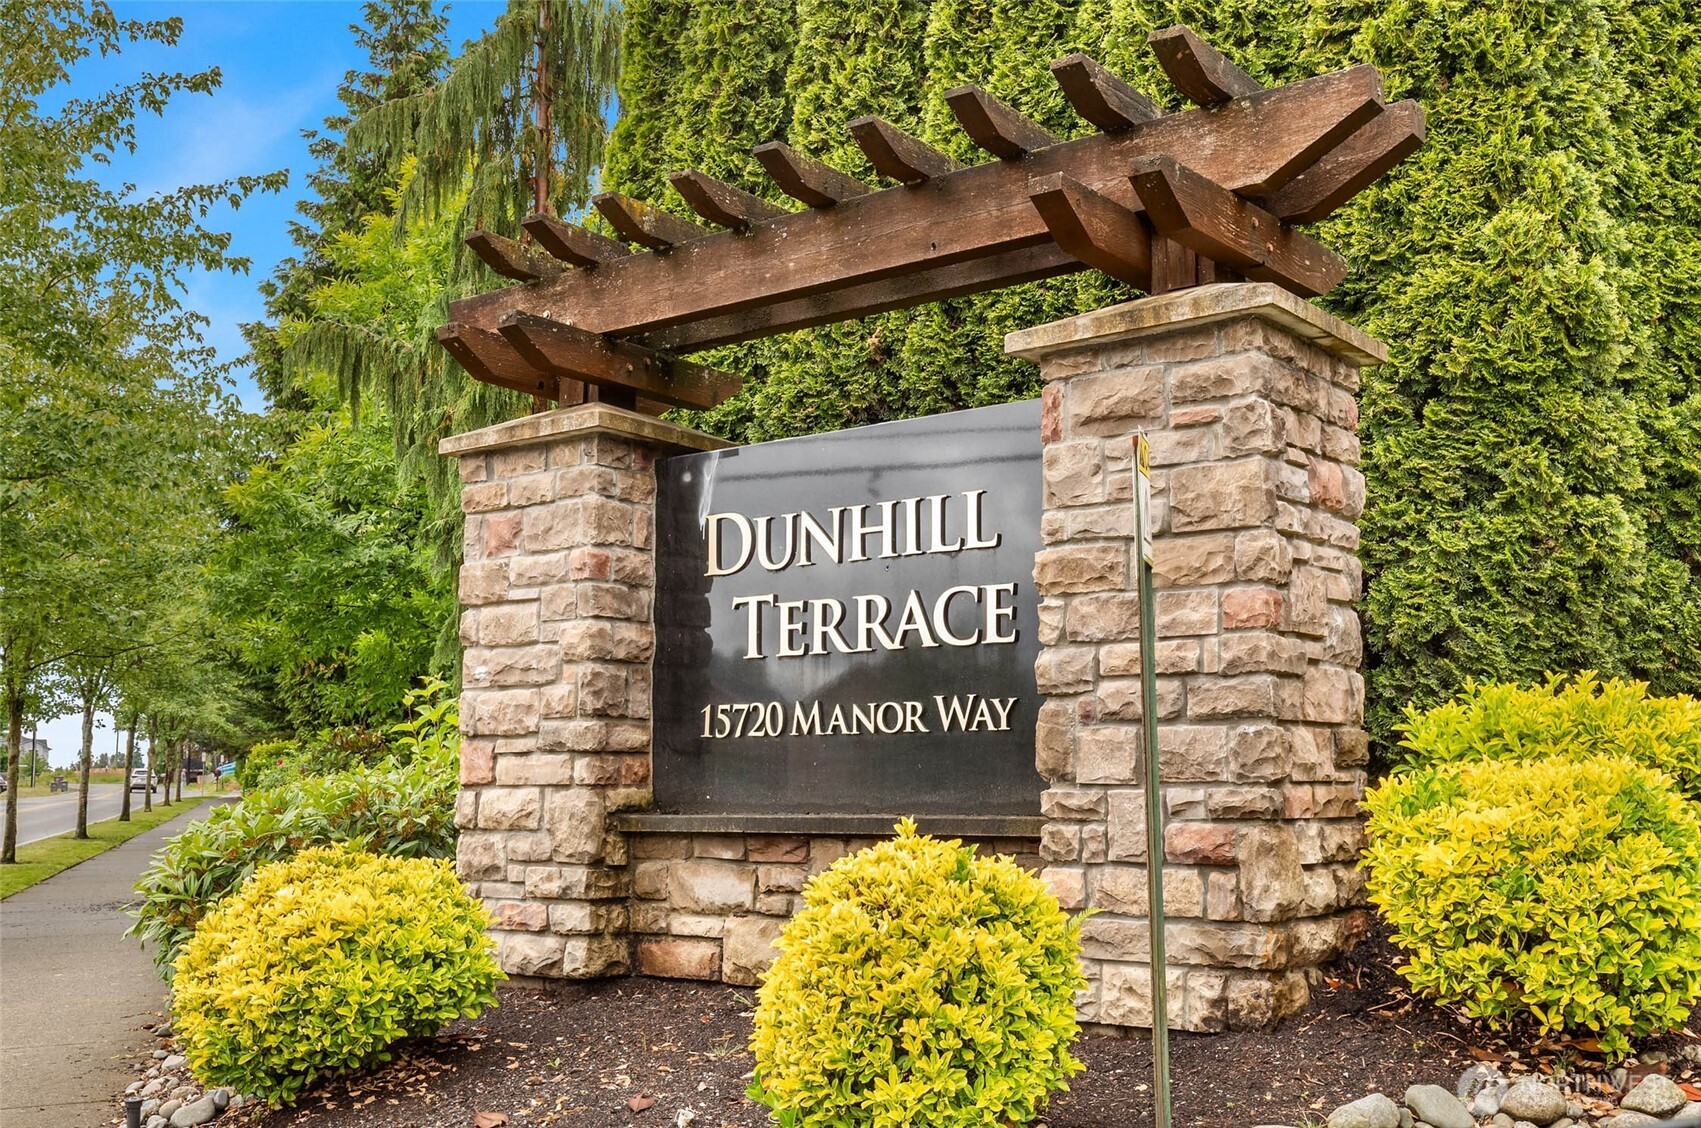
15720 Manor Way Unit: G4
SEE ALL PHOTOS
15720 Manor Way Unit: G4
Provided by NWMLS, Bought with Keller Williams Rlty Bellevue and Listed by Keri Konicke, 425-210-7307 at FIRST AND MAIN
Sold

15720 Manor Way Unit: G4

15720 Manor Way Unit: G4, Lynnwood, WA 98087

$475,000
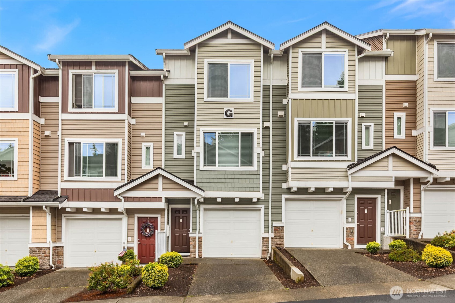
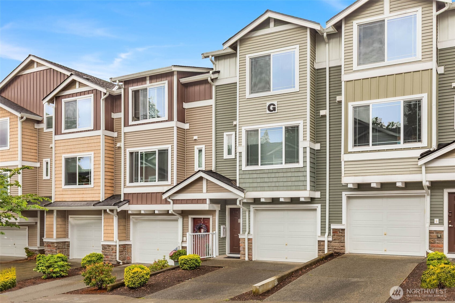
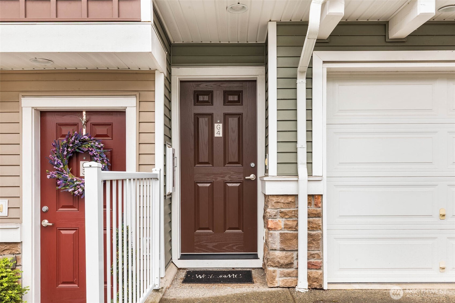
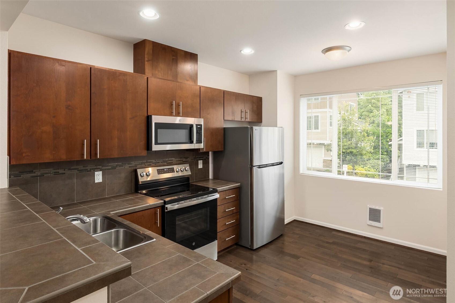
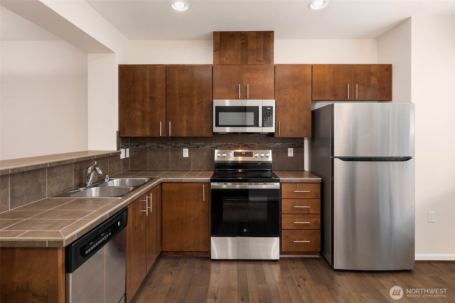
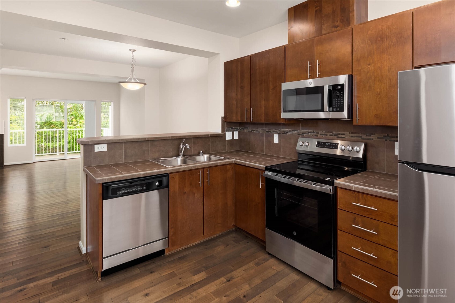
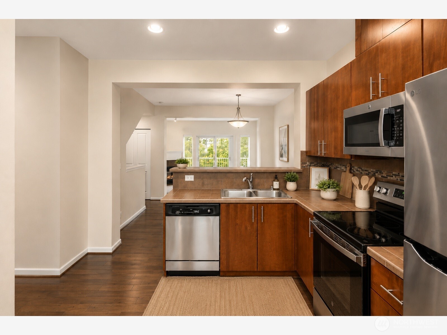
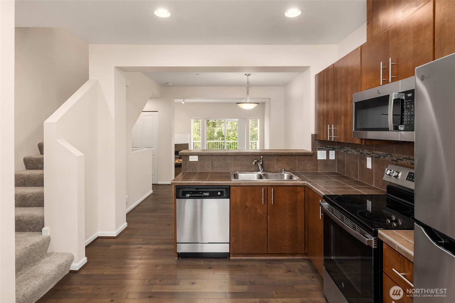
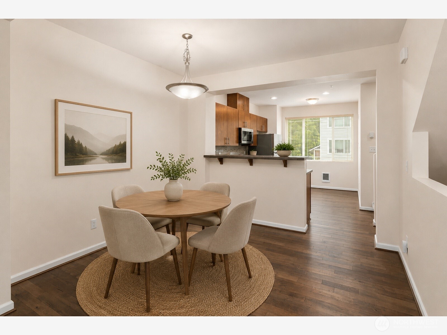
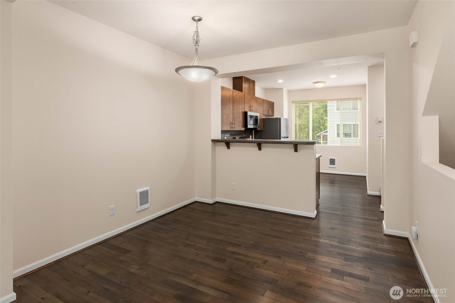
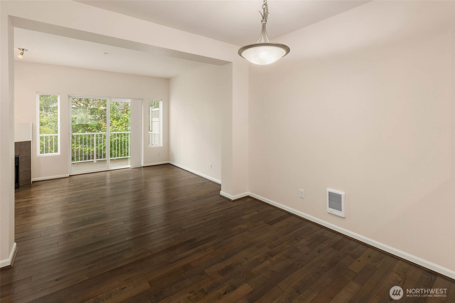
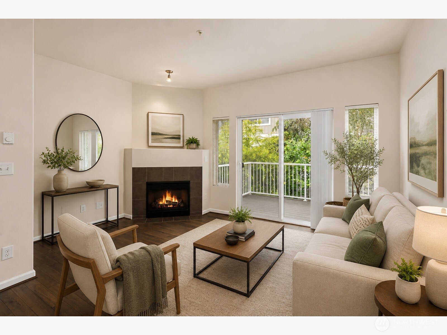
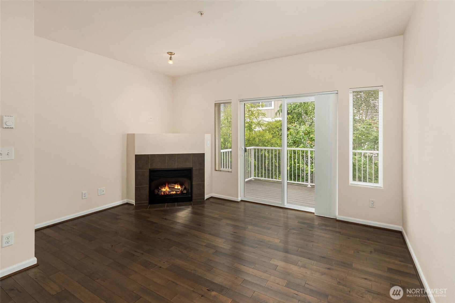
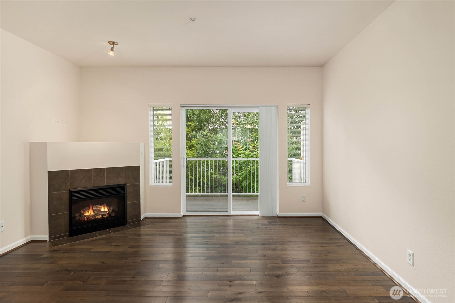
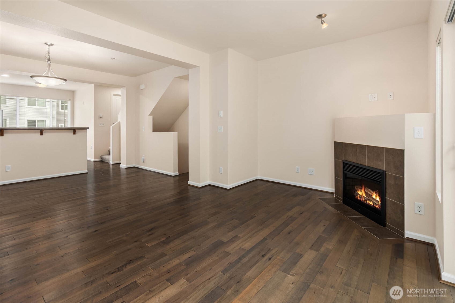
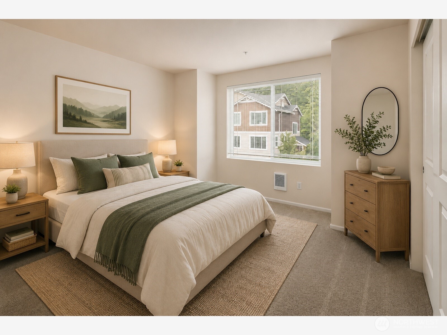
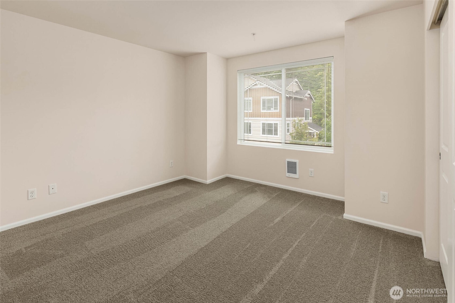
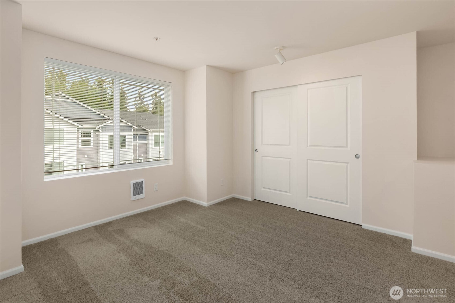
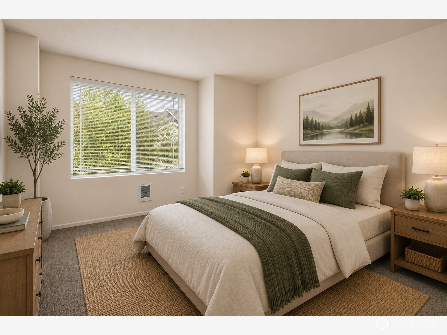
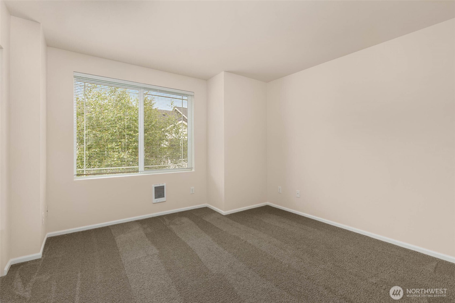
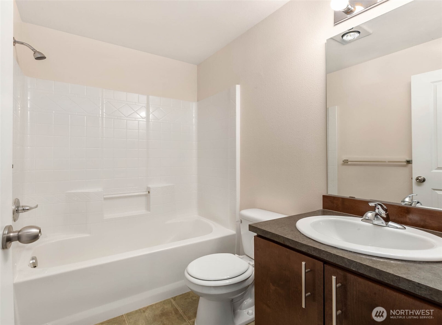
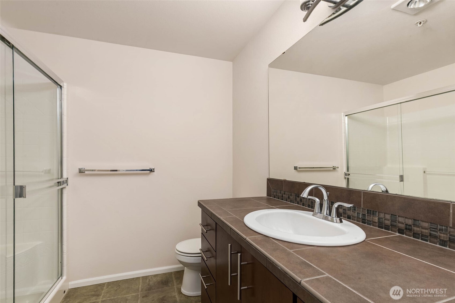
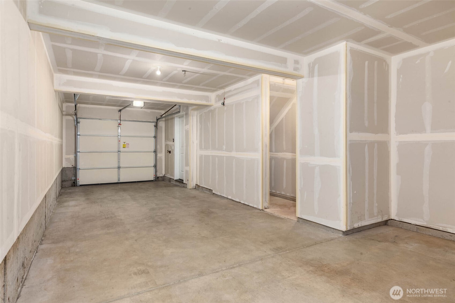
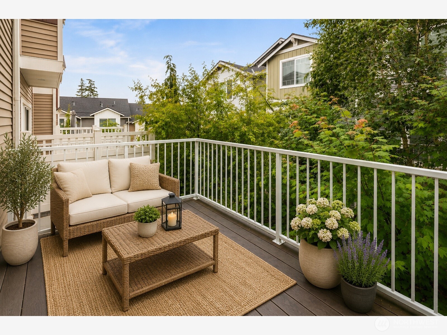
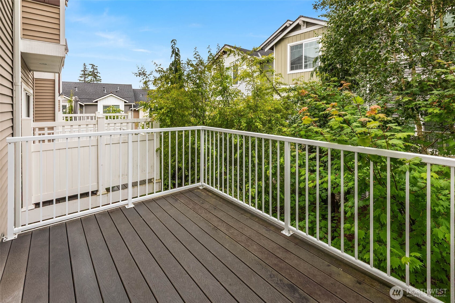
Tucked away from the street for added privacy, this beautifully maintained townhome offers the perfect balance of comfort, convenience, and low-maintenance living. Thoughtfully cared for and truly move-in ready, this inviting 2-bedroom home features a functional floor plan with generous living spaces and abundant natural light throughout. The welcoming living room is anchored by large windows and flows effortlessly into the dining area and kitchen, creating a comfortable space for everyday living and entertaining. Recent updates include fresh interior paint, brand-new carpet, new kitchen appliances including refrigerator, oven, and microwave, a new water heater (2026), and a new community roof (2025). Step outside to your private back deck, a peaceful retreat surrounded by greenery and the perfect place to enjoy your morning coffee, unwind after work, or gather with friends on summer evenings. One of the standout features is the tandem 2-car garage plus an additional driveway parking space, offering flexibility for vehicles, storage, hobbies, fitness equipment, bikes, or outdoor gear--something not often found in townhome living. Ideally located near Martha Lake and Lake Serene Park, you'll enjoy easy access to trails, parks, recreation, shopping, dining, Alderwood Mall, and major commuter routes. Located within the highly regarded Edmonds School District, this home offers a combination of privacy, functionality, and convenience that's increasingly difficult to find.

2
beds

3
baths

1,131 Sq.Ft. LIVING AREA

Keri Konicke

Keri Konicke

Features & Amenities

Interior

  • total bedrooms2
  • Total bathrooms3
  • full bathroom1
  • three quarter bathroom1
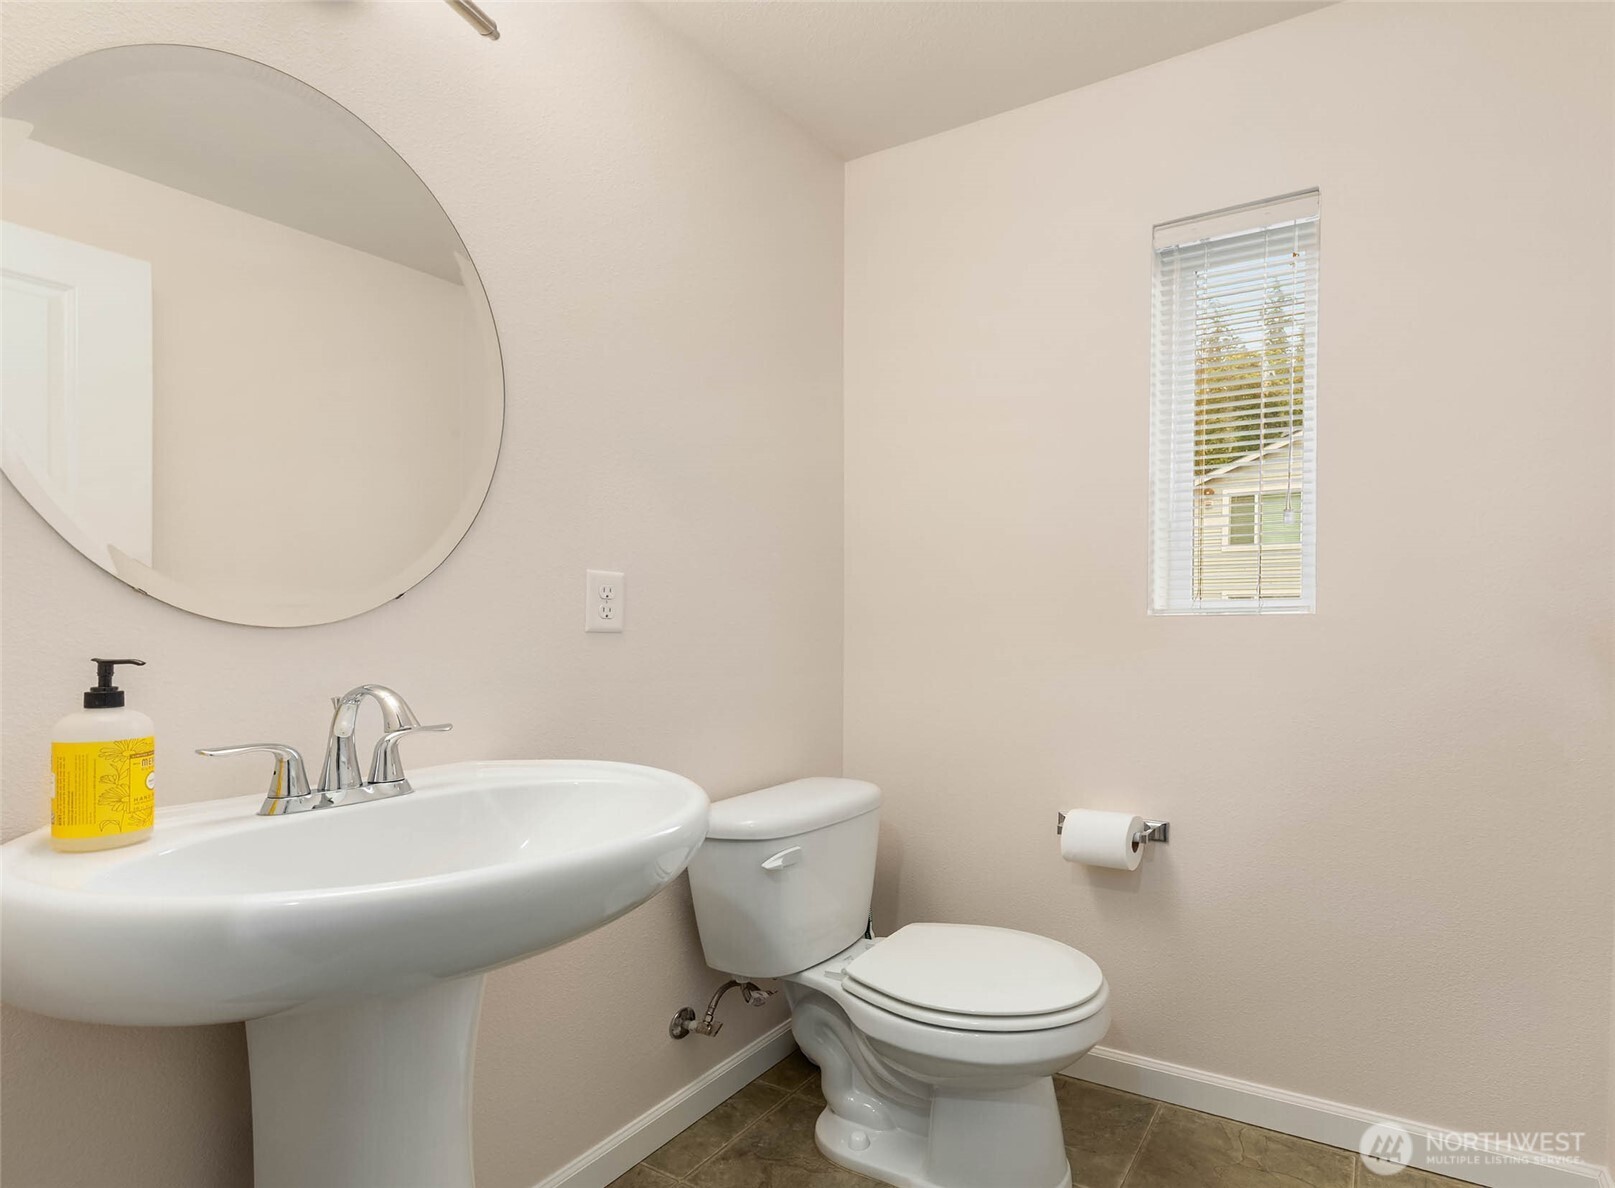
  • half bathroom1
  • Flooring Hardwood, Vinyl, Carpet
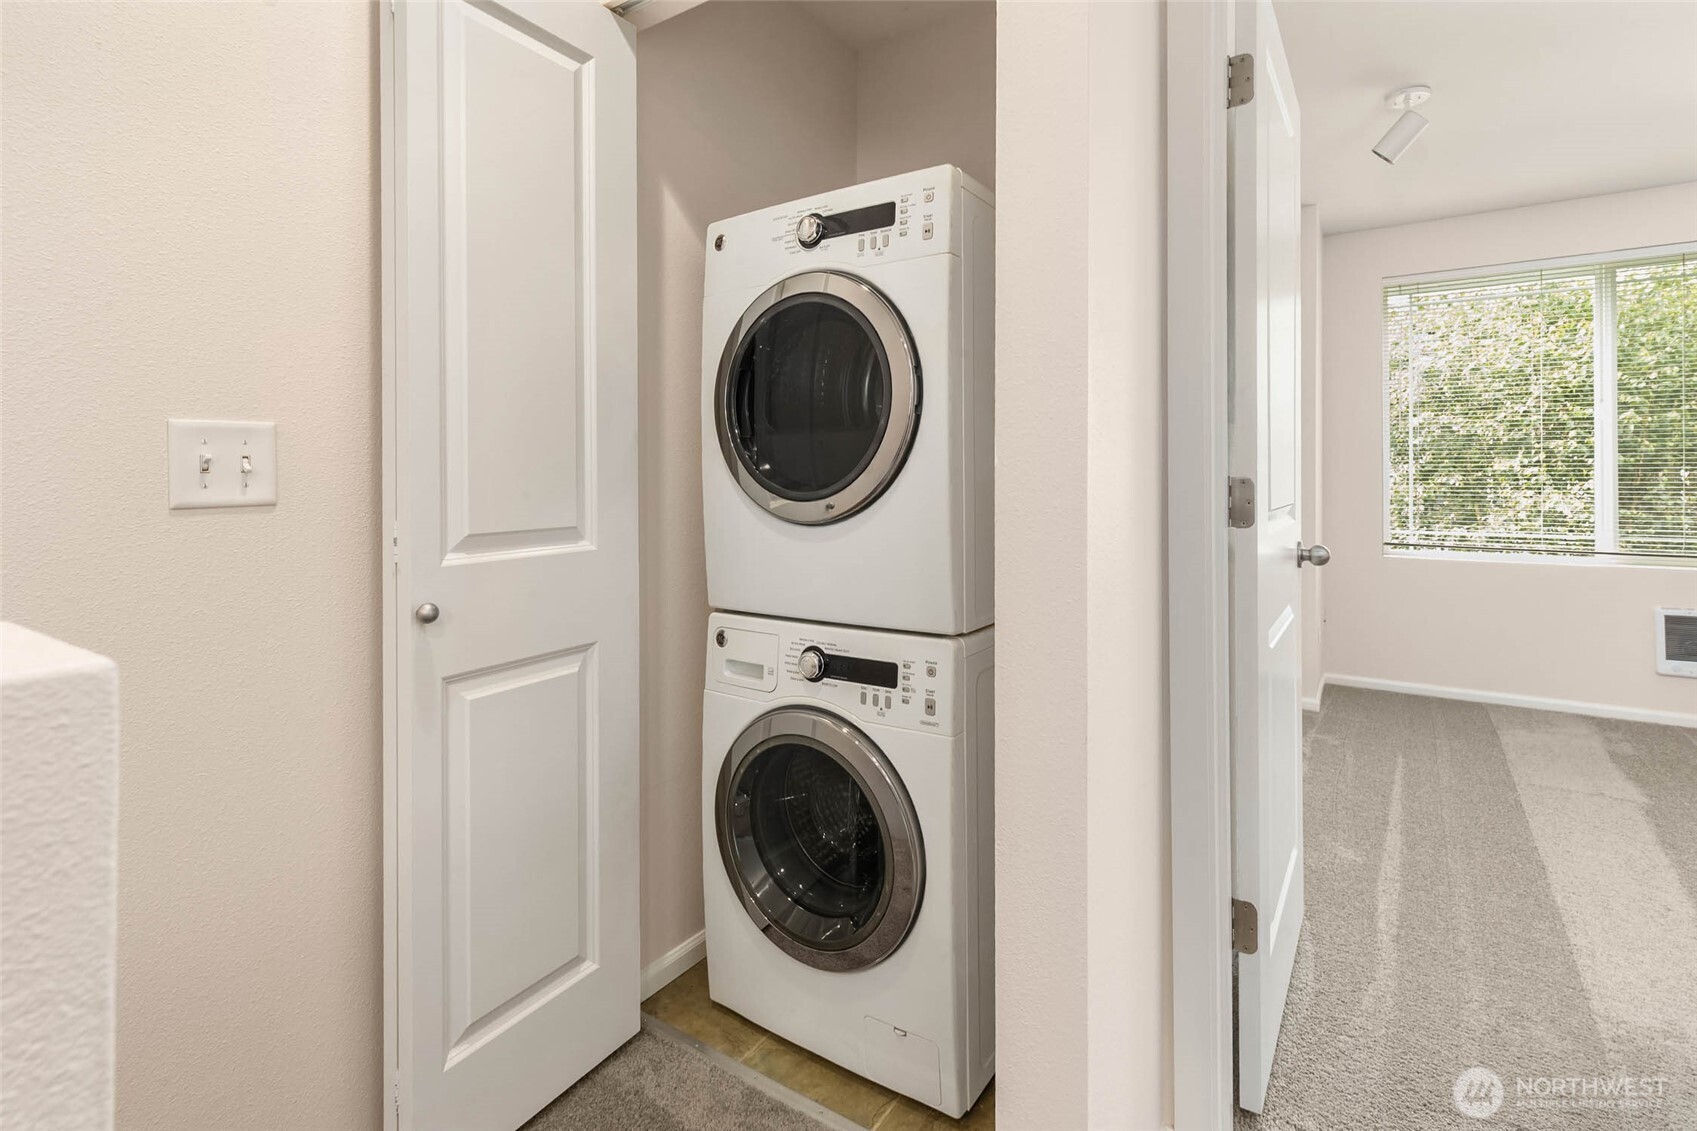
  • APPLIANCES Dishwasher, Disposal, Dryer, Microwave, Refrigerator, Stove(s)/Range(s), Washer
  • other interior Features Fireplace

Area & Lot

  • Status Sold
  • Date Sold July 29, 2026
  • Living Area1,131 Sq.Ft.
  • Total Area1,131 Sq.Ft.
  • MLS® ID2539463
  • TypeCondo
  • YEAR BUILT2012
  • View DescriptionTerritorial
  • Elementary SchoolSpruce Primary Sp
  • Middle SchoolMeadowdale Mid
  • High SchoolMeadowdale High
  • School DistrictEdmonds

Exterior

  • STORIES3
  • roofSee Remarks
  • lot featuresPaved, Sidewalk
  • parkingIndividual Garage
  • HEAT TYPEForced Air
  • AIR CONDITIONINGForced Air
  • other exterior FeaturesSee Remarks

Financial

  • Sales Price$475,000
  • Real Estate Tax $3,947/yr
  • HOA $432/mo

Work with Ryan

Follow Us on Instagram