14200 69th Drive SE Unit: M3
SEE ALL PHOTOS
14200 69th Drive SE Unit: M3
Provided by NWMLS, Bought with FIRST AND MAIN and Listed by Bre Roberts, 360-863-3940 at RE/MAX Elite
Sold

14200 69th Drive SE Unit: M3

14200 69th Drive SE Unit: M3, Snohomish, WA 98296

$350,000
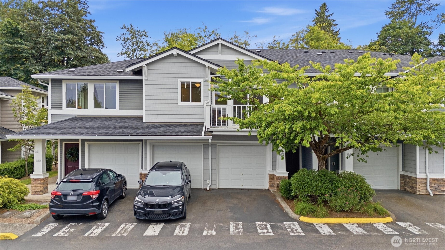
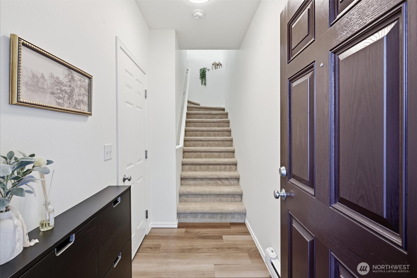
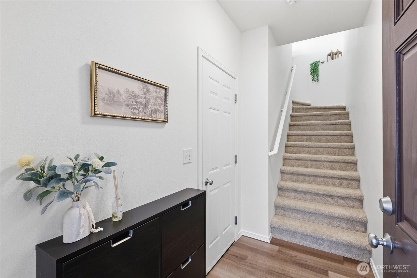
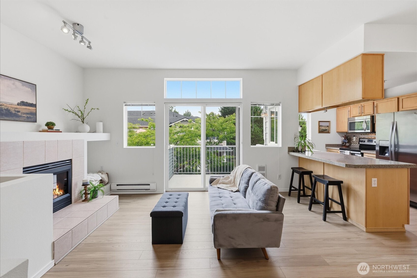
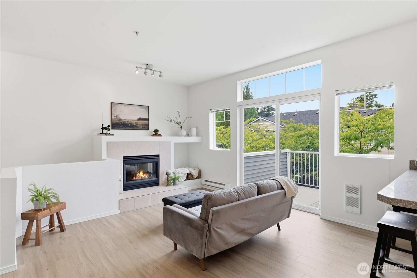
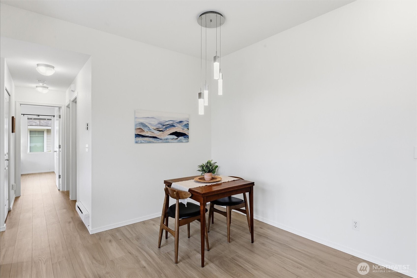
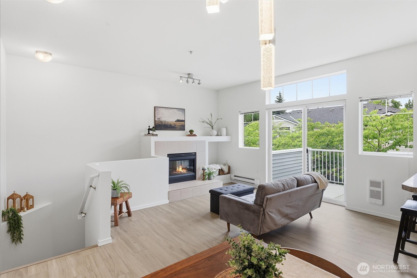
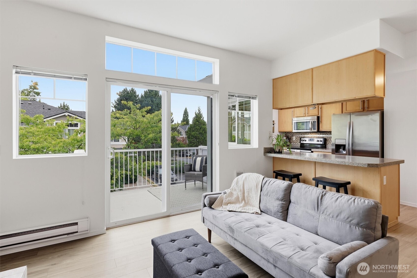
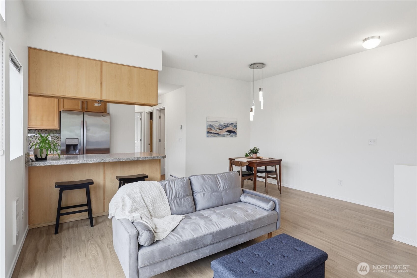
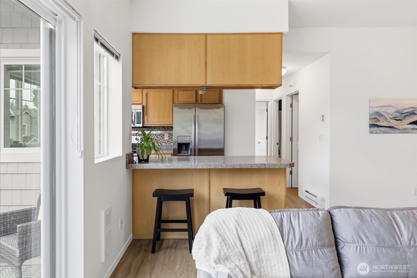
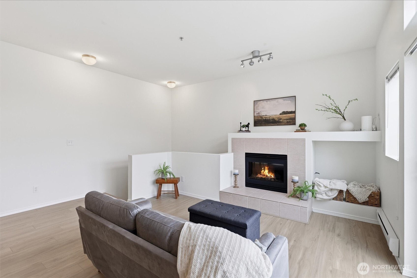
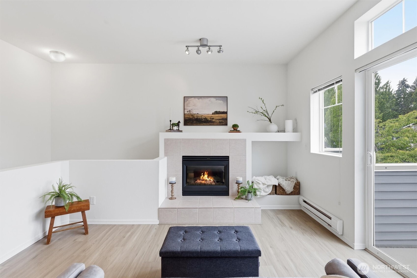
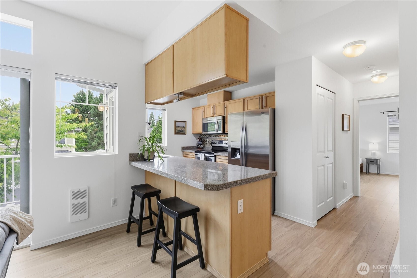
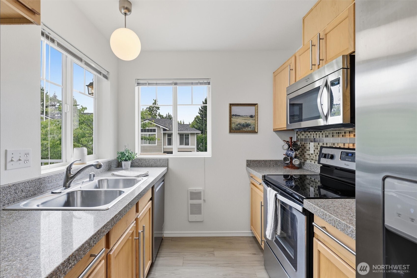
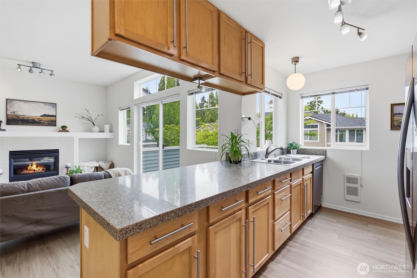
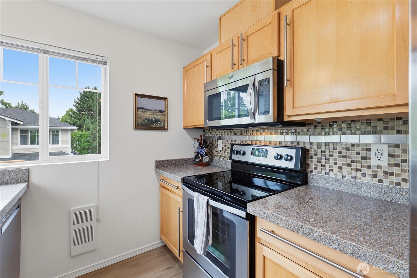
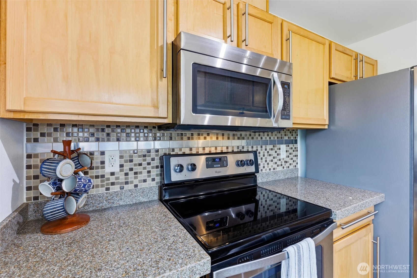
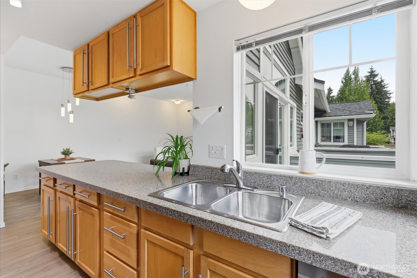
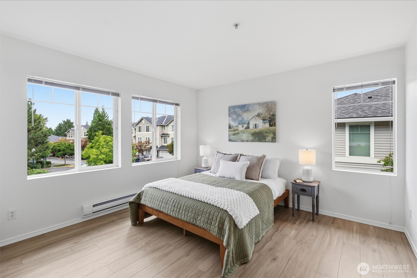
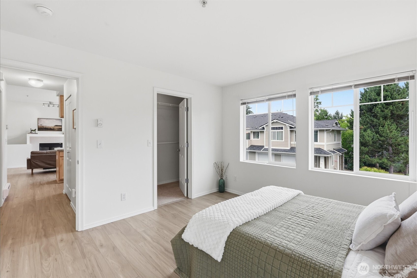
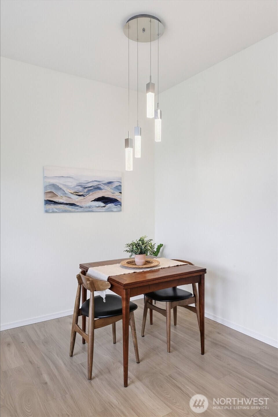
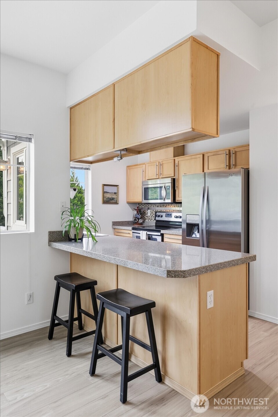
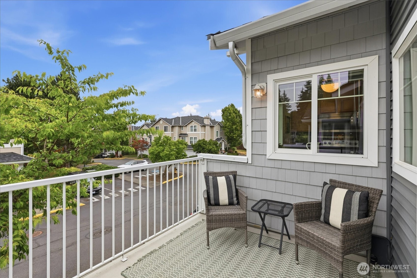
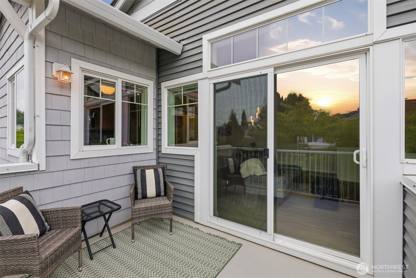
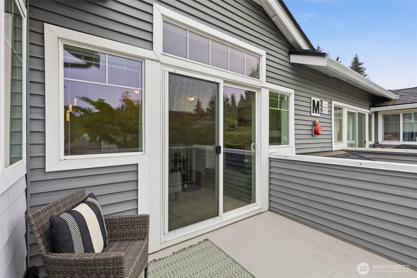
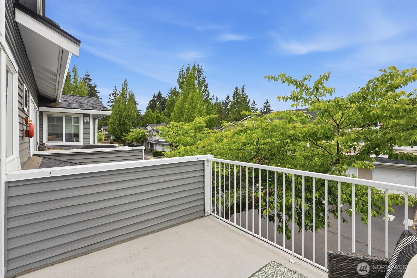
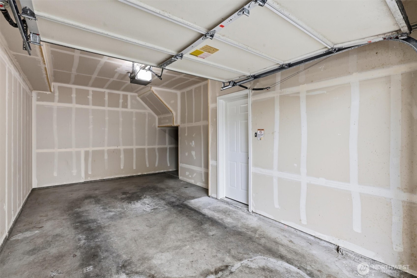
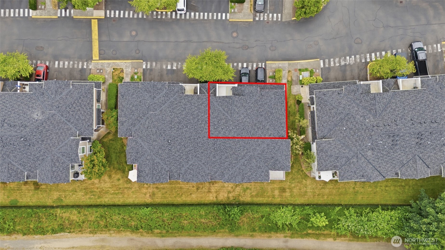
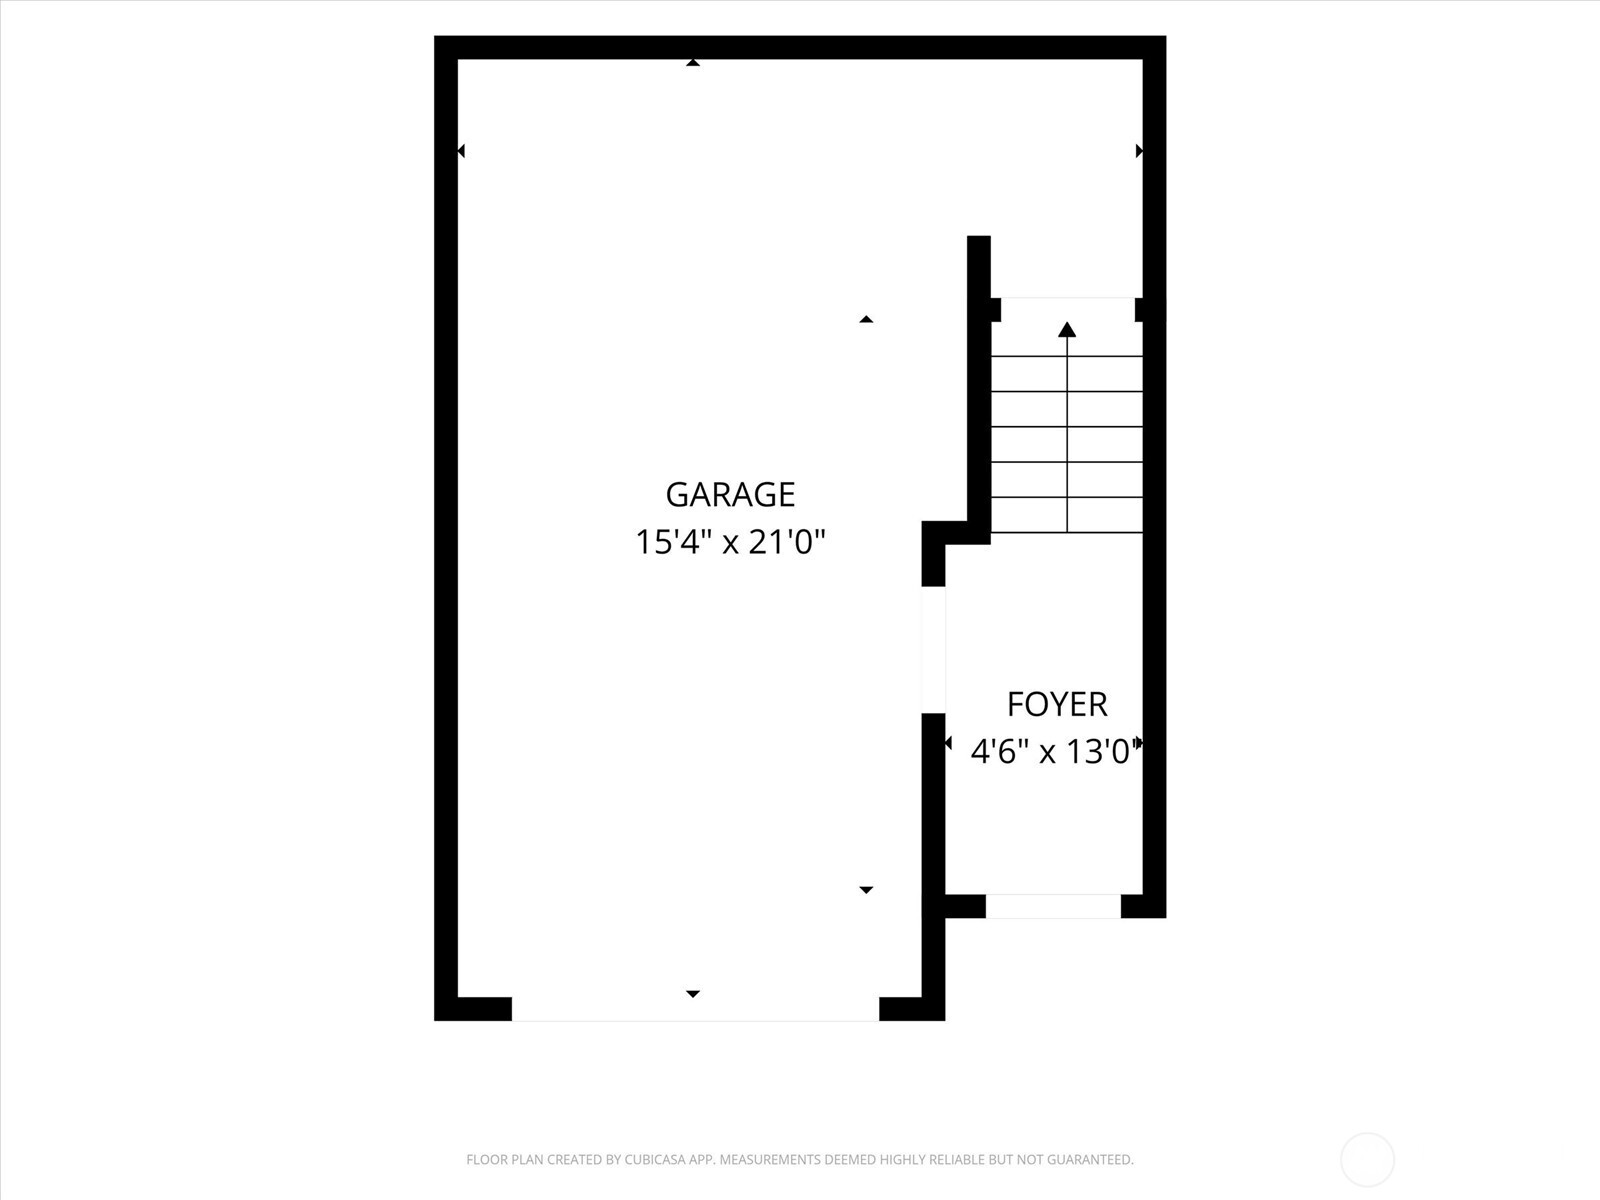
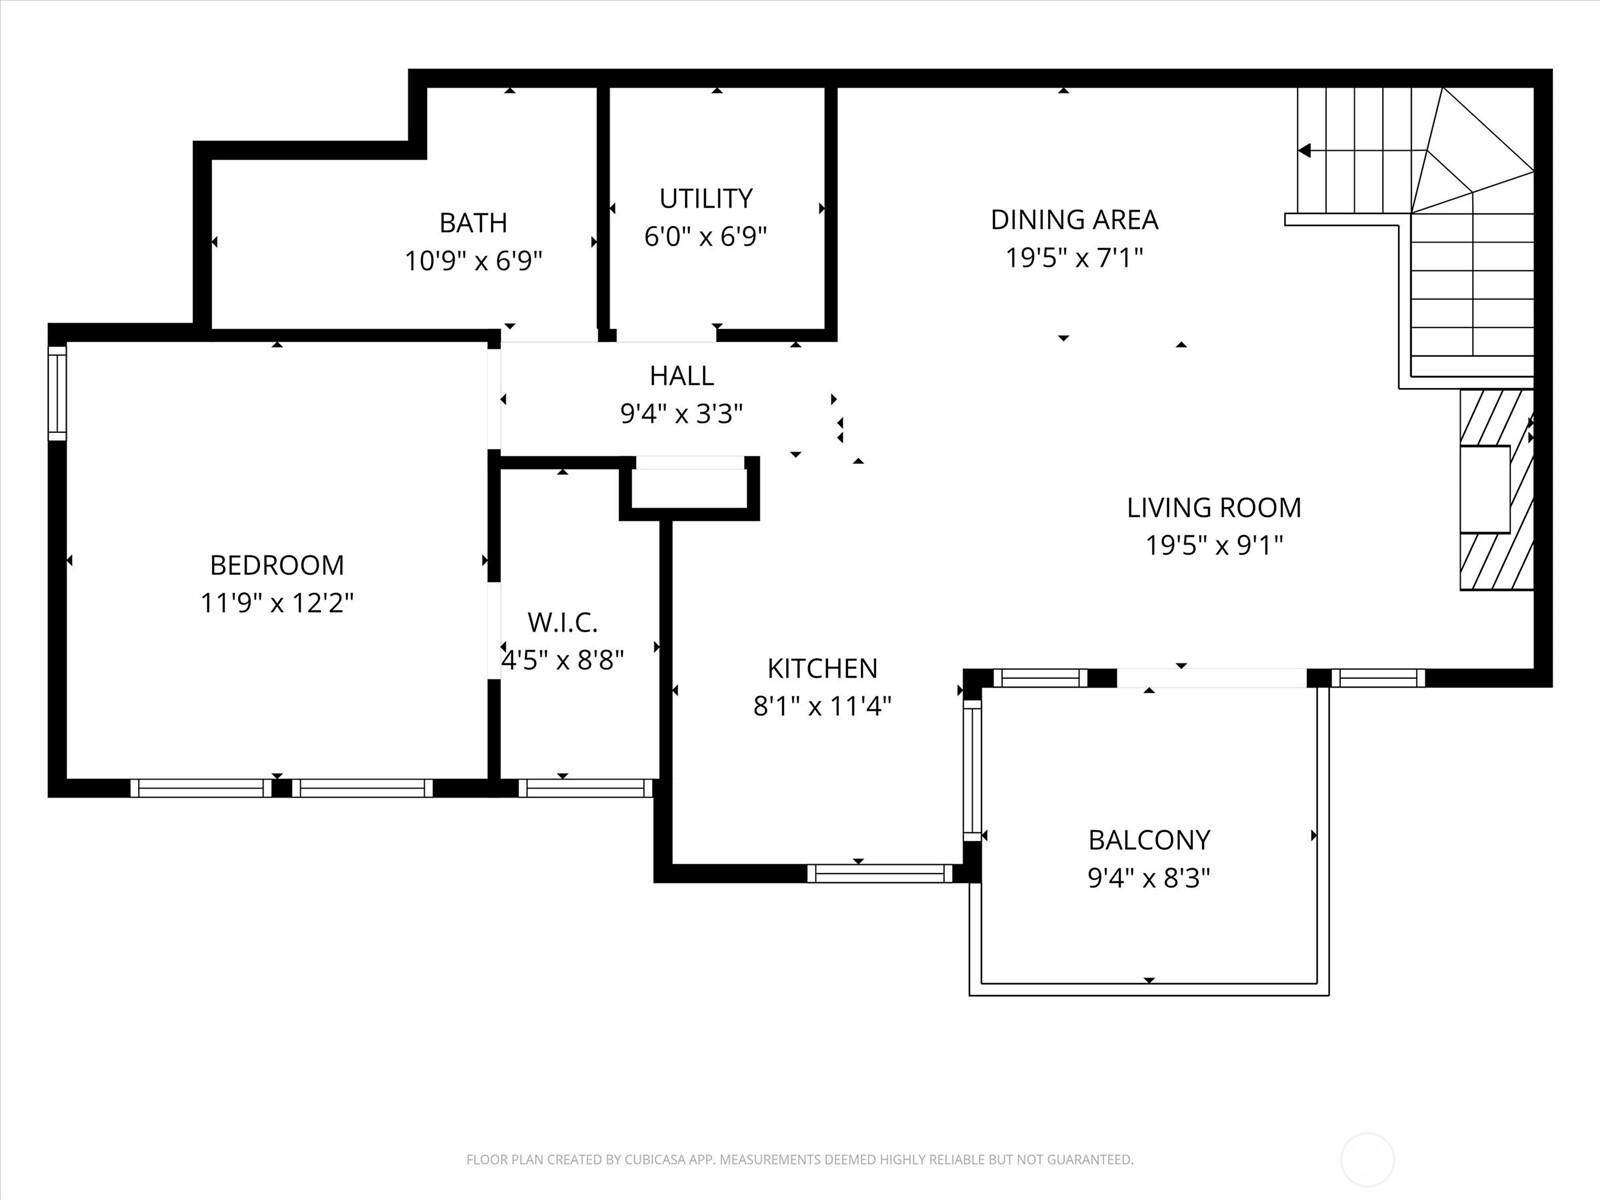
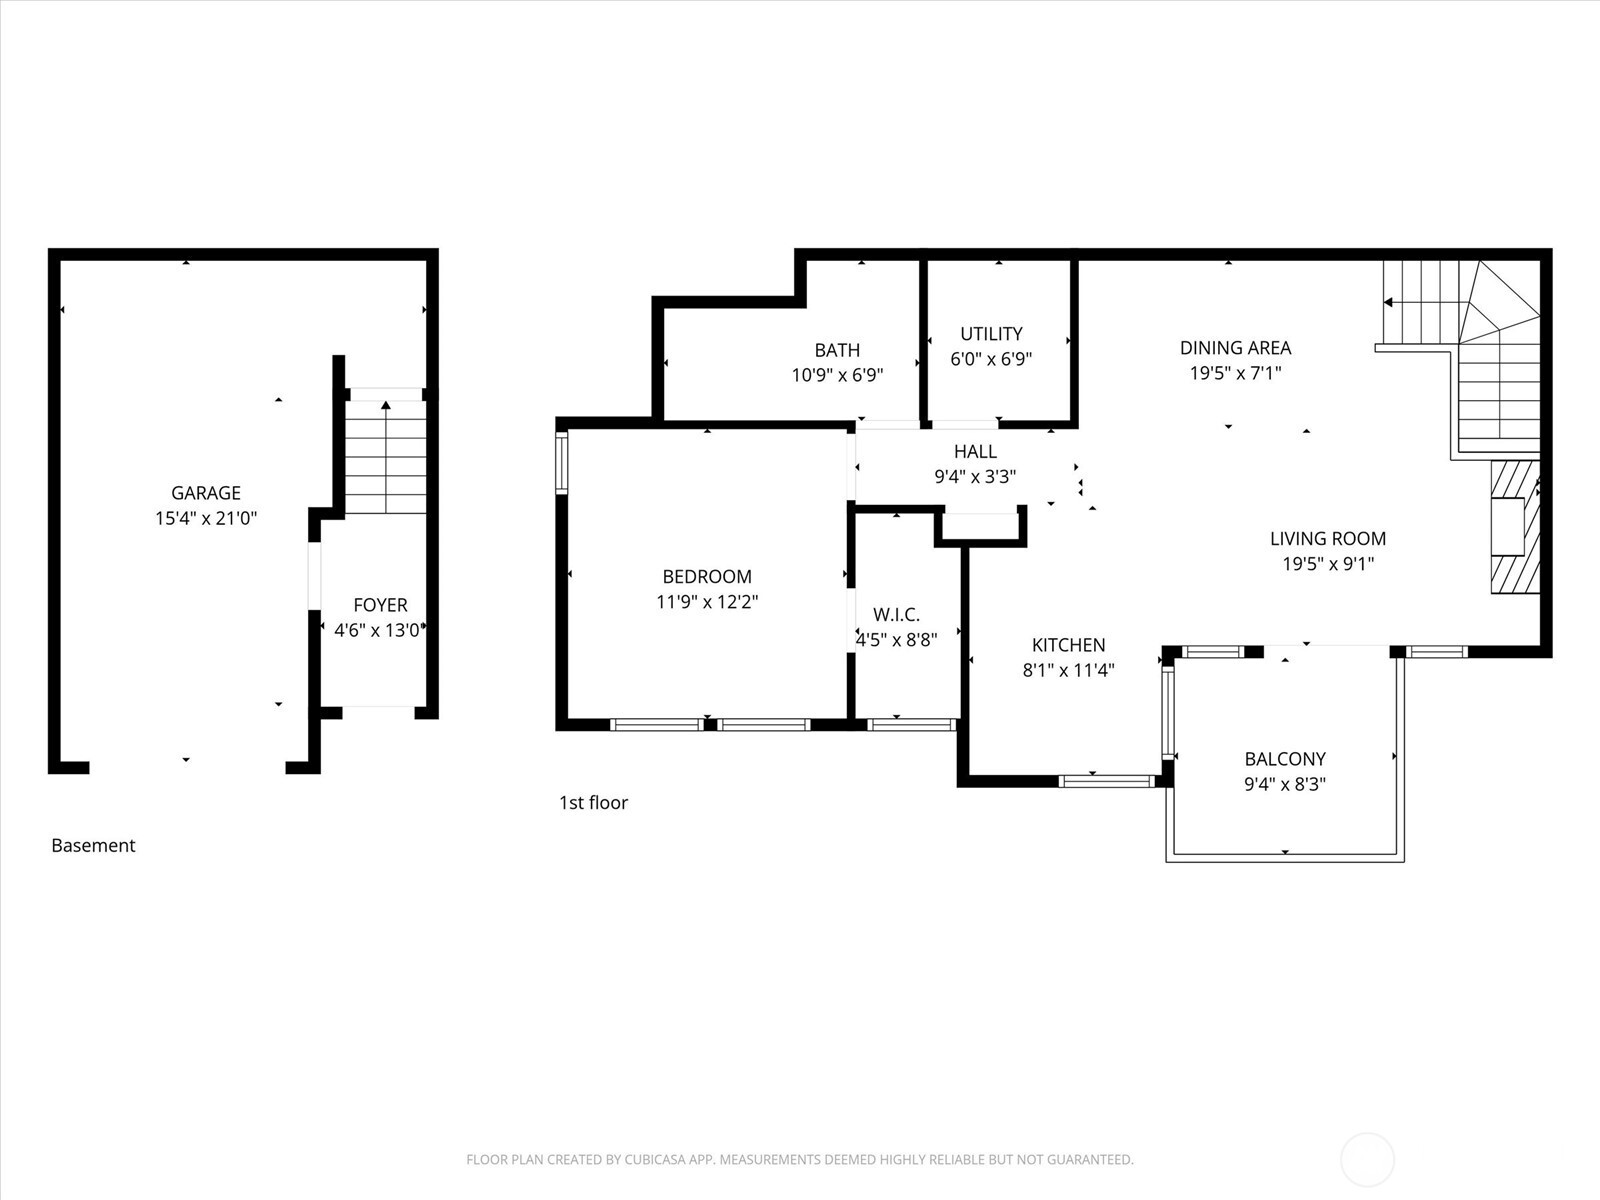
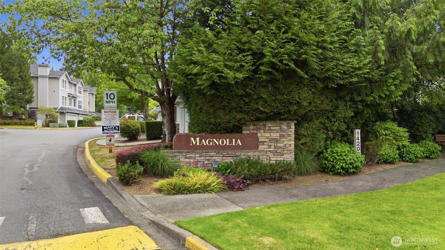
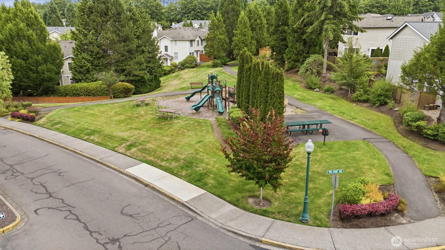
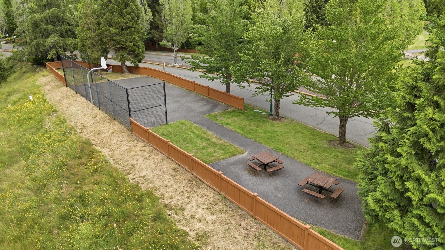
Welcome to Magnolia at Highlands East! Beautifully updated, this 1-bedroom, 1-bath condo is tucked away at the back of the community, offering a peaceful setting with direct access to the walking trail leading to Willis Tucker County Park. The main level provides a private entry and access to the attached 1-car garage, while the bright living space is located upstairs. Inside, you'll find luxury vinyl plank flooring throughout the main living areas, fresh Sherwin-Williams Alabaster paint, granite countertops, stainless steel appliances, new carpet on the stairs, abundant cabinetry, and a convenient eating bar. Step outside to the private deck, perfect for morning coffee or unwinding at the end of the day. Enjoy a quiet neighborhood with shopping, dining, and easy commuter access to Everett, Bellevue, and Seattle.

1
bed

1
bath

758 Sq.Ft. LIVING AREA

Kiersten Custer

Kiersten Custer

Features & Amenities

Interior

  • total bedrooms1
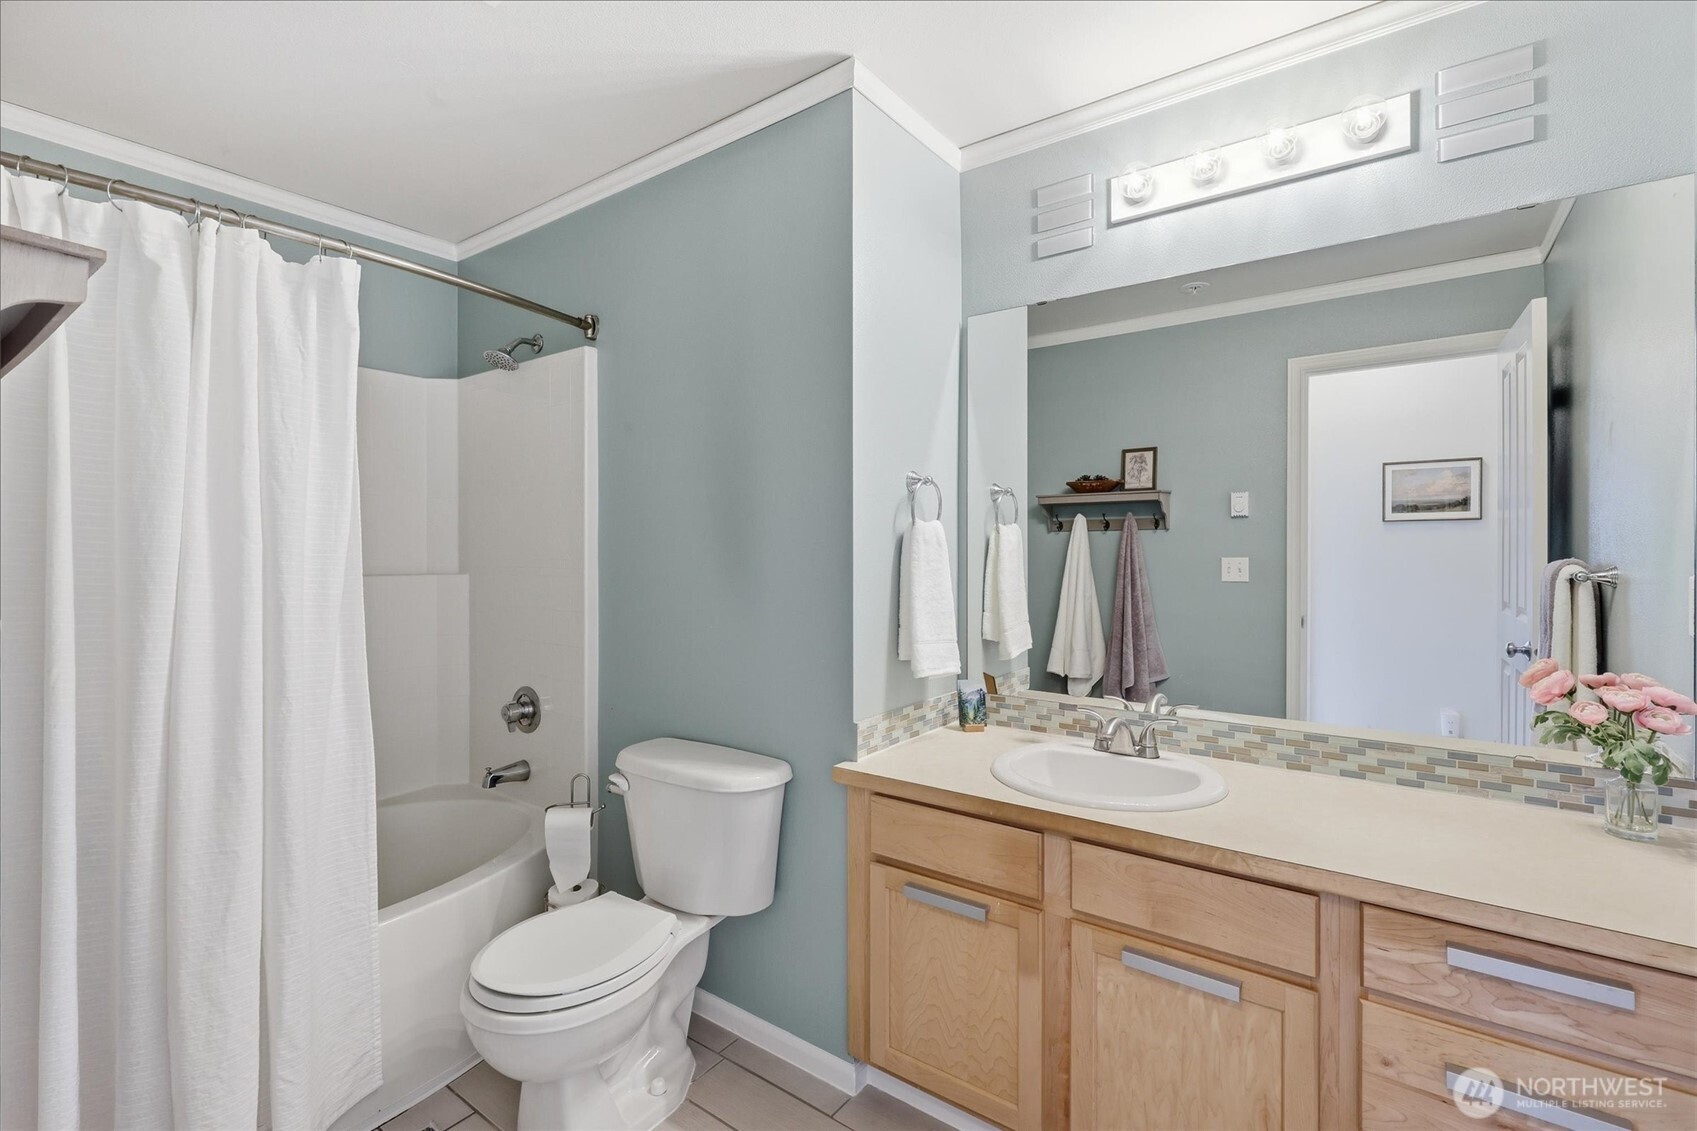
  • Total bathroom1
  • full bathroom1
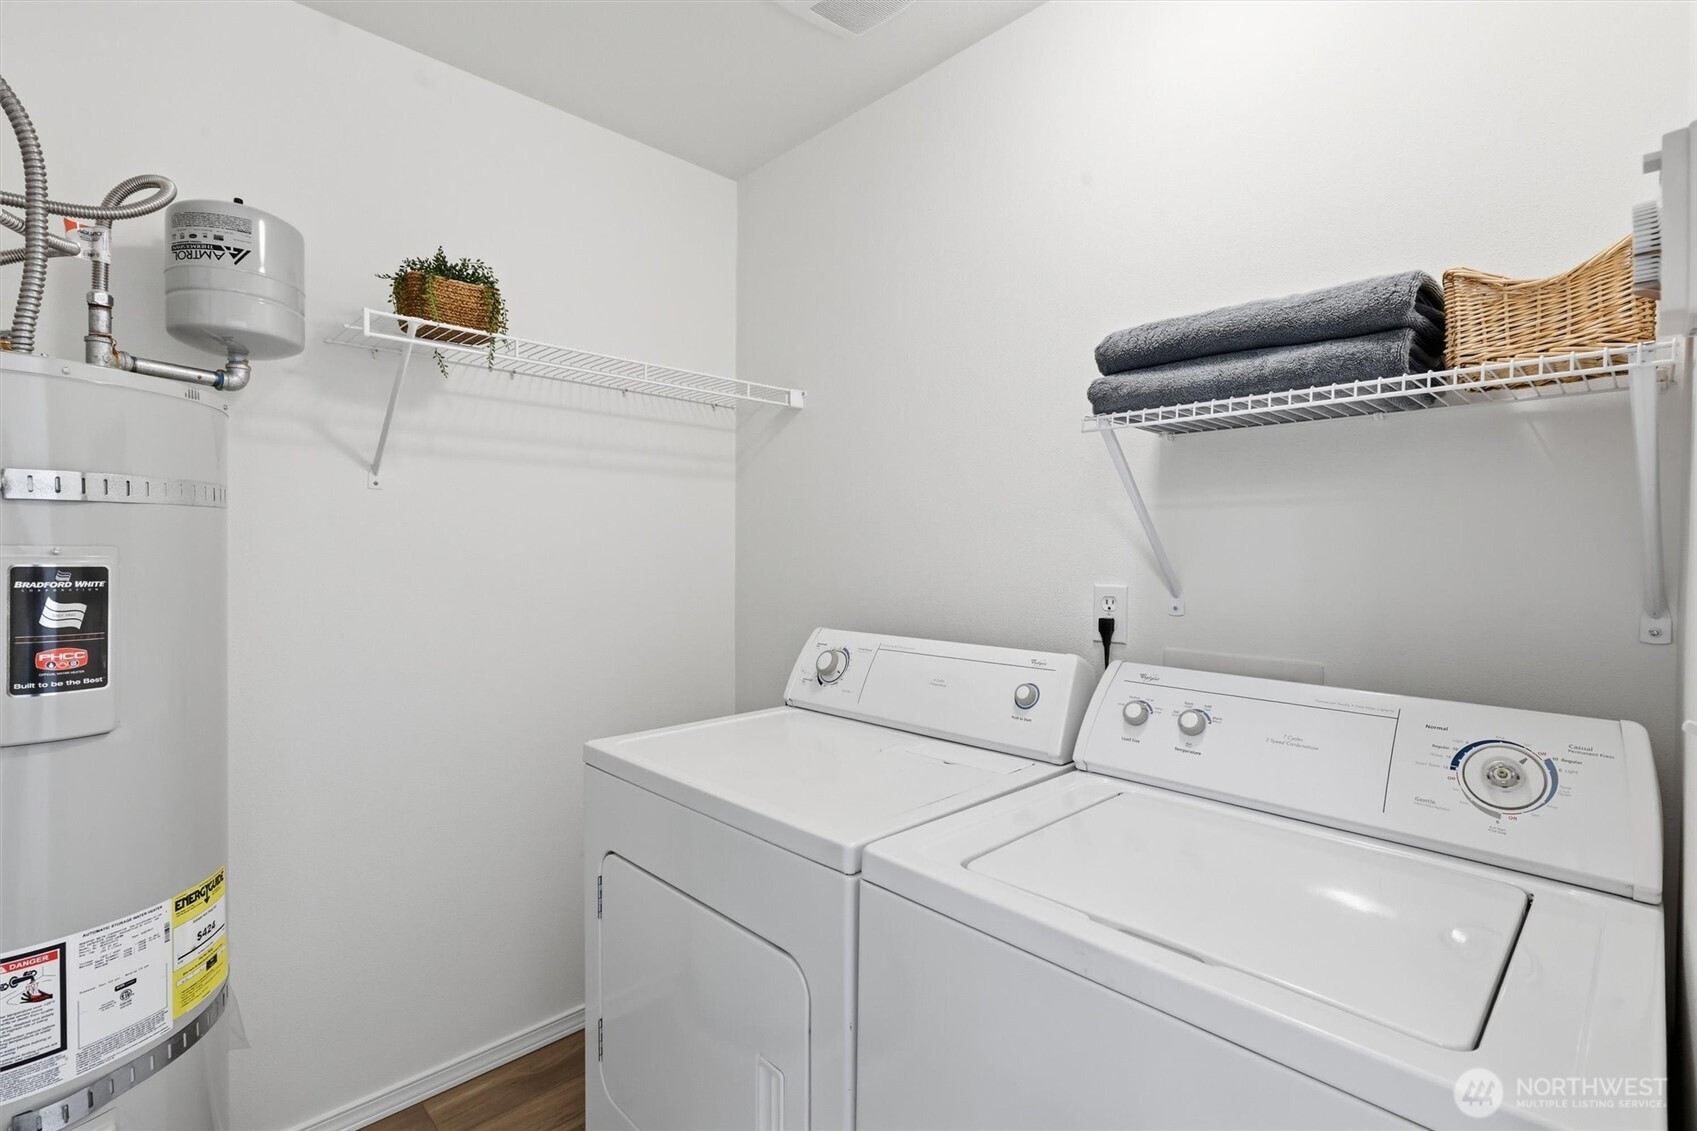
  • Laundry room Electric Dryer Hookup, Washer Hookup
  • Flooring Ceramic Tile, Vinyl Plank, Carpet
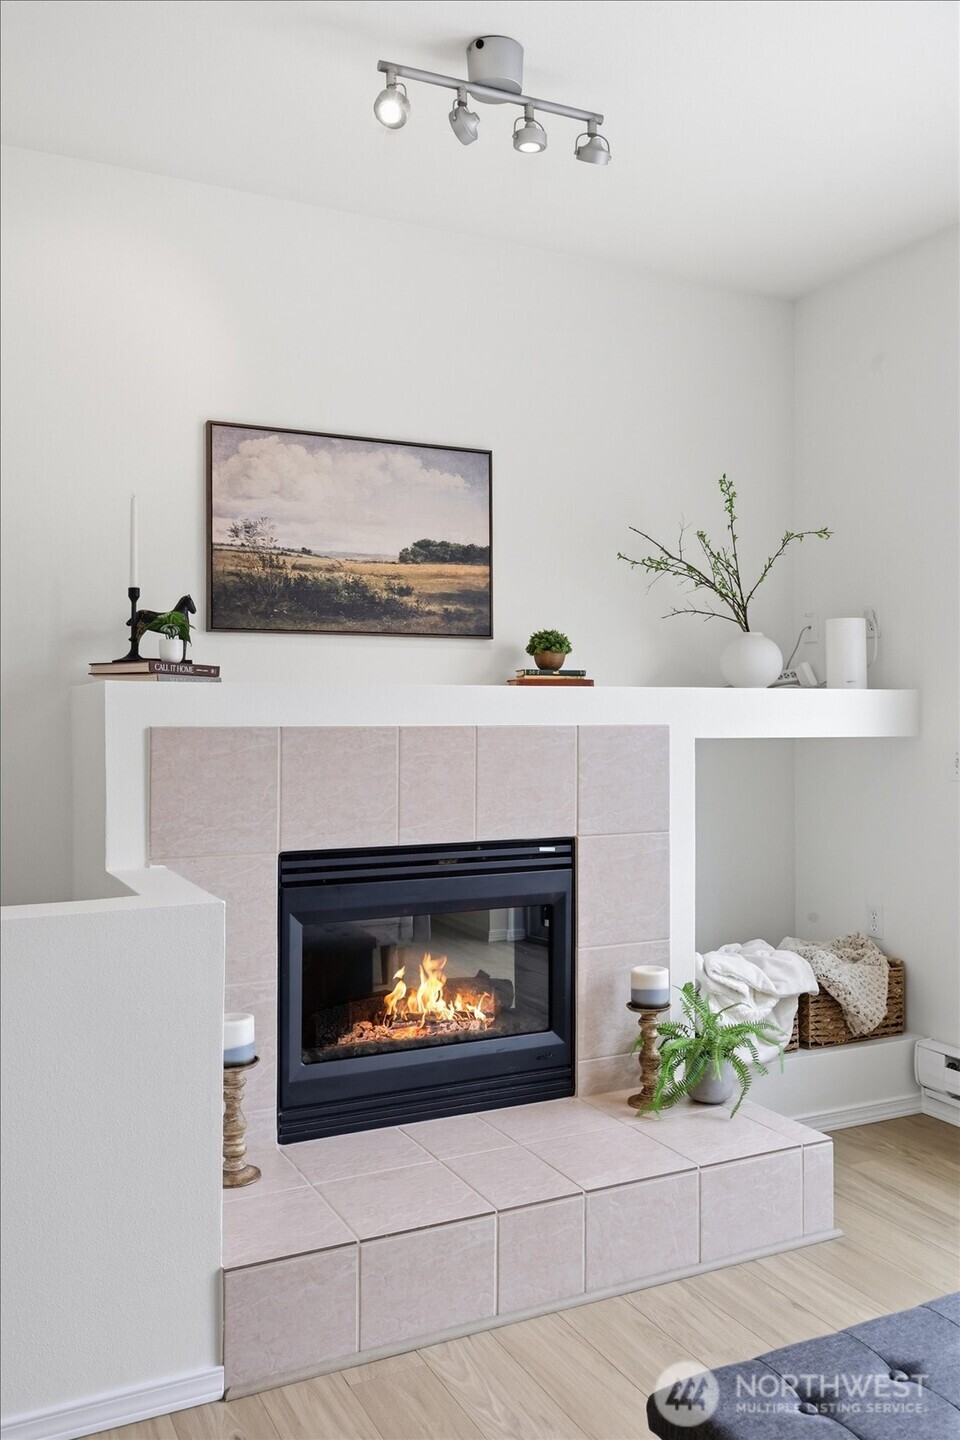
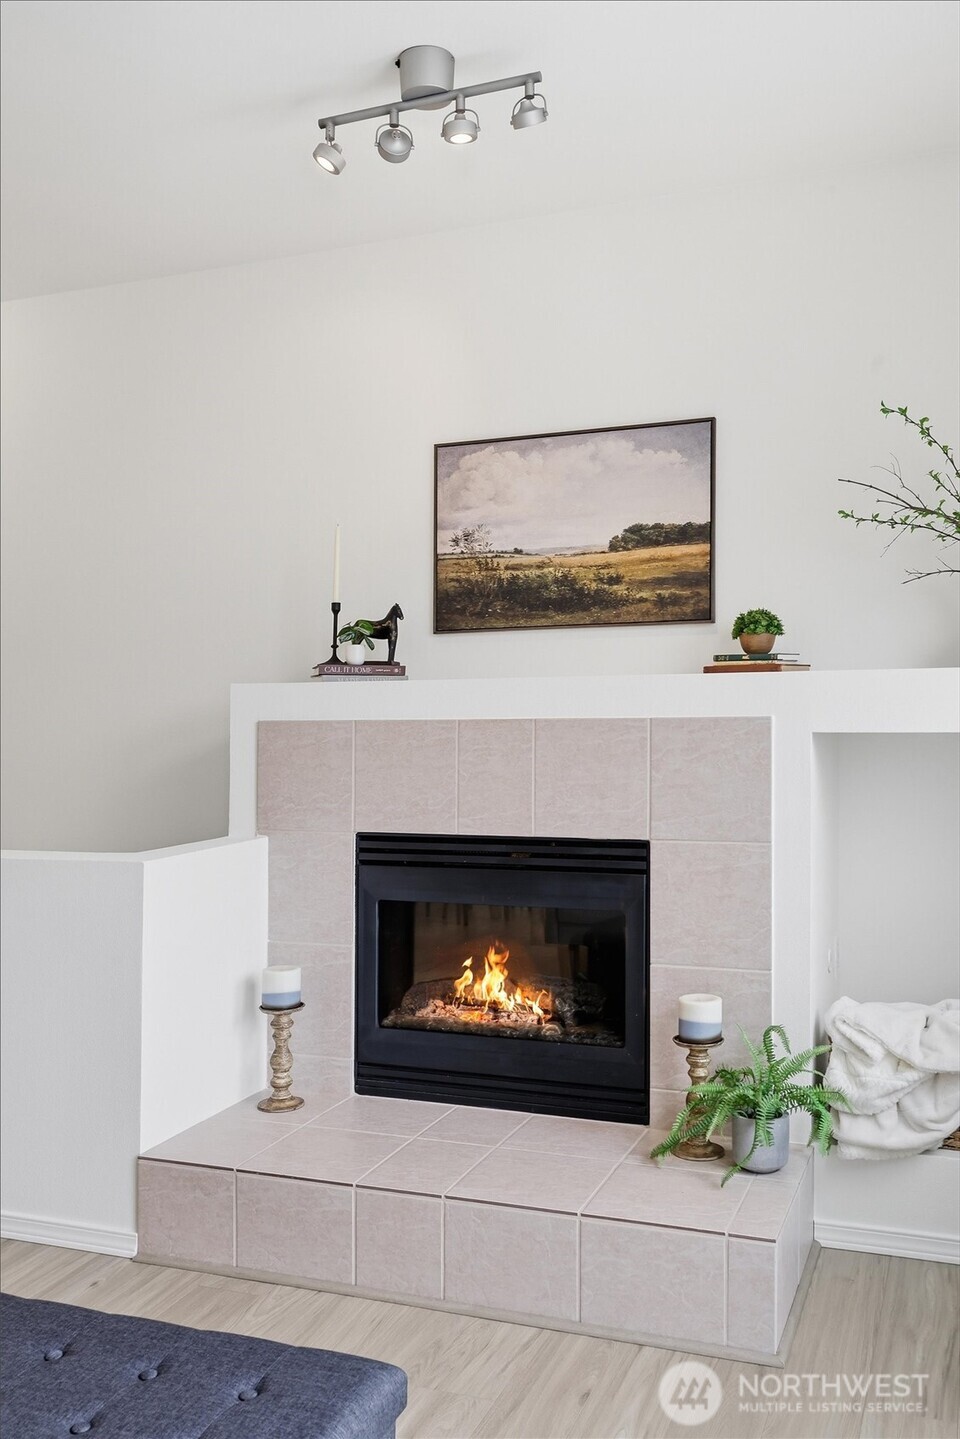
  • Fireplace Electric
  • APPLIANCES Dishwasher, Disposal, Dryer, Microwave, Refrigerator, Stove(s)/Range(s), Washer
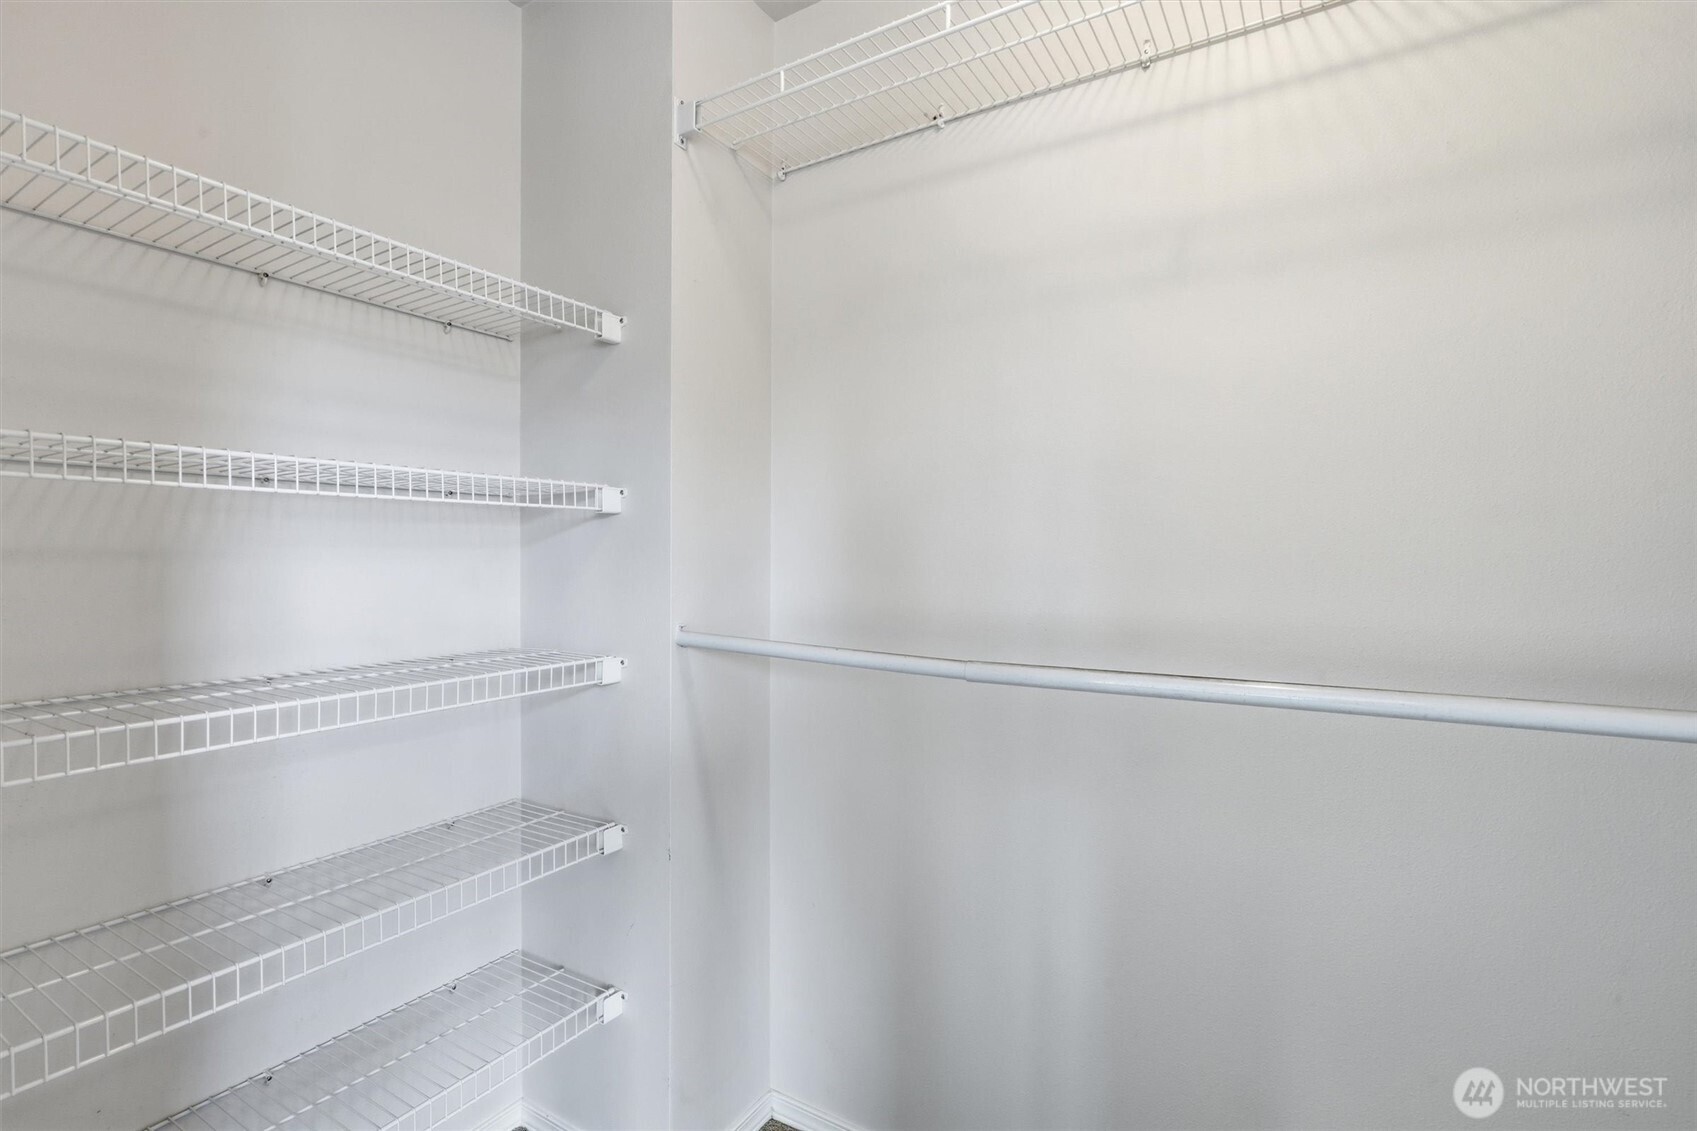
  • other interior Features Cooking-Electric, Dryer-Electric, Fireplace, Ice Maker, Sprinkler System, Top Floor, Walk-In Closet(s), Washer

Area & Lot

  • Status Sold
  • Date Sold August 24, 2026
  • Living Area758 Sq.Ft.
  • Total Area758 Sq.Ft.
  • MLS® ID2550471
  • TypeCondo
  • YEAR BUILT2004
  • View DescriptionTerritorial
  • Elementary SchoolBuyer To Verify
  • Middle SchoolValley View Mid
  • High SchoolGlacier Peak
  • School DistrictSnohomish

Exterior

  • STORIES2
  • roofComposition
  • lot featuresAdjacent to Public Land, Curbs, Paved
  • parkingIndividual Garage, Off Street, Uncovered
  • HEAT TYPEBaseboard, Wall Furnace
  • AIR CONDITIONINGNone
  • other exterior FeaturesCement Planked

Financial

  • Sales Price$350,000
  • Real Estate Tax $3,281/yr
  • HOA $629/mo
View Virtual Tour

Work with Ryan

Follow Us on Instagram