1412 90th Drive NE
1412 90th Drive NE
1412 90th Drive NE
1412 90th Drive NE
1412 90th Drive NE
1412 90th Drive NE
1412 90th Drive NE
1412 90th Drive NE
1412 90th Drive NE
1412 90th Drive NE
1412 90th Drive NE
1412 90th Drive NE
1412 90th Drive NE
1412 90th Drive NE
1412 90th Drive NE
1412 90th Drive NE
1412 90th Drive NE
1412 90th Drive NE
1412 90th Drive NE
1412 90th Drive NE
1412 90th Drive NE
1412 90th Drive NE
1412 90th Drive NE
1412 90th Drive NE
1412 90th Drive NE
1412 90th Drive NE
1412 90th Drive NE
1412 90th Drive NE
1412 90th Drive NE
1412 90th Drive NE
1412 90th Drive NE
1412 90th Drive NE
1412 90th Drive NE
1412 90th Drive NE
1412 90th Drive NE
1412 90th Drive NE
1412 90th Drive NE
1412 90th Drive NE
1412 90th Drive NE
SEE ALL PHOTOS
1412 90th Drive NE
1412 90th Drive NE
1412 90th Drive NE
1412 90th Drive NE
1412 90th Drive NE
1412 90th Drive NE
1412 90th Drive NE
1412 90th Drive NE
1412 90th Drive NE
1412 90th Drive NE
1412 90th Drive NE
1412 90th Drive NE
1412 90th Drive NE
1412 90th Drive NE
1412 90th Drive NE
1412 90th Drive NE
1412 90th Drive NE
1412 90th Drive NE
1412 90th Drive NE
1412 90th Drive NE
1412 90th Drive NE
1412 90th Drive NE
1412 90th Drive NE
1412 90th Drive NE
1412 90th Drive NE
1412 90th Drive NE
1412 90th Drive NE
1412 90th Drive NE
1412 90th Drive NE
1412 90th Drive NE
1412 90th Drive NE
1412 90th Drive NE
1412 90th Drive NE
1412 90th Drive NE
1412 90th Drive NE
1412 90th Drive NE
1412 90th Drive NE
1412 90th Drive NE
1412 90th Drive NE
Provided by NWMLS, Bought with Coldwell Banker Bain and Listed by John Gregory Franklin, 425-699-1177 at FIRST AND MAIN
Sold

1412 90th Drive NE

1412 90th Drive NE, Lake Stevens, WA 98258

$675,000
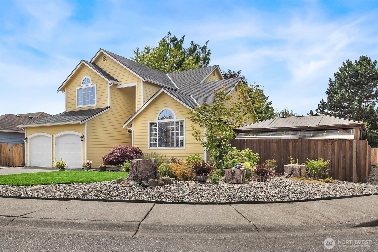
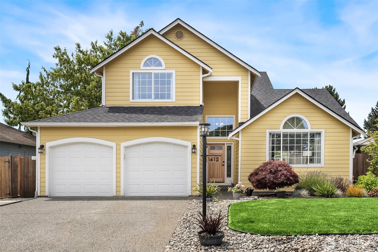
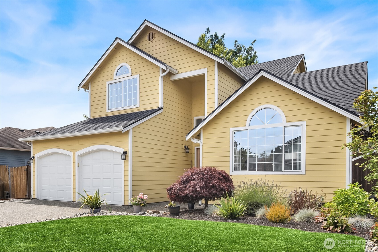
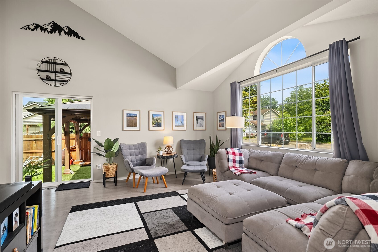
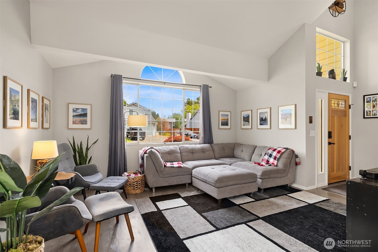
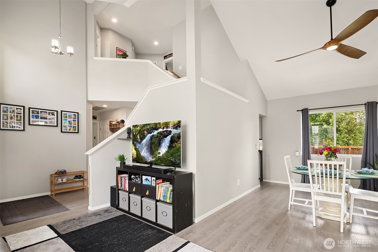
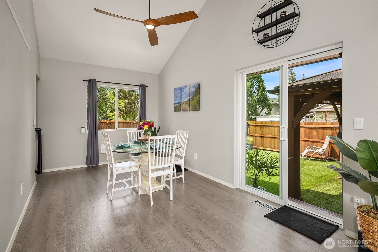
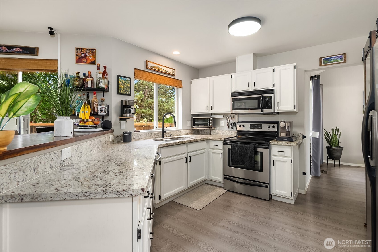
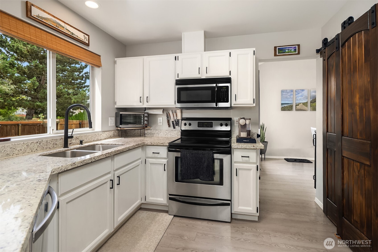
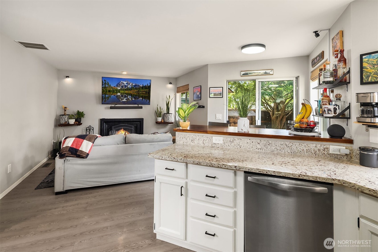
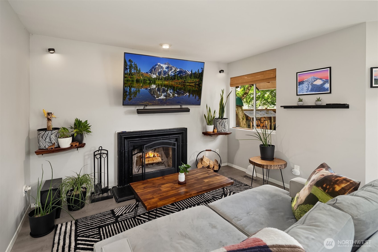
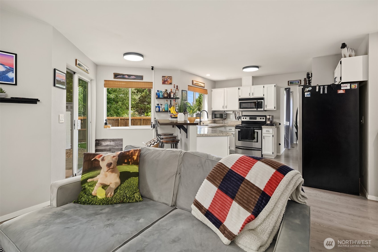
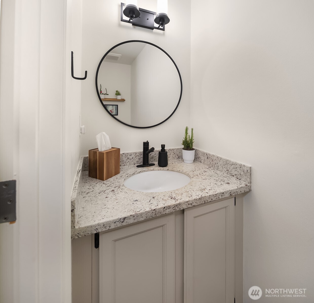
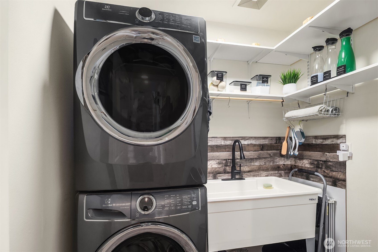
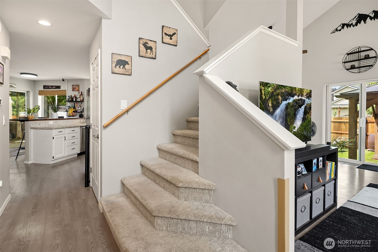
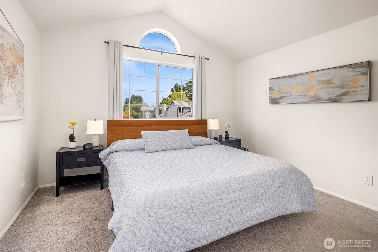
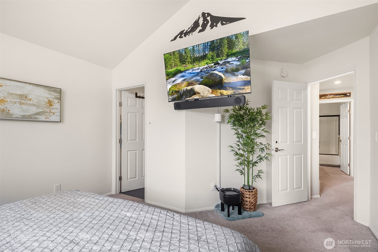
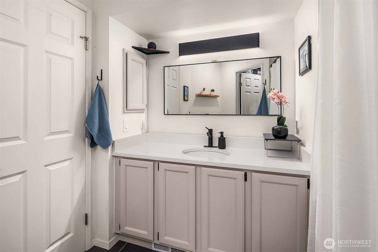
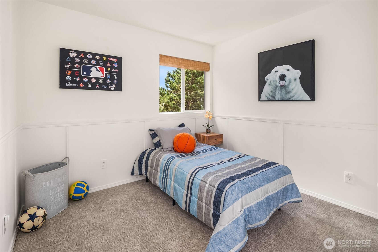
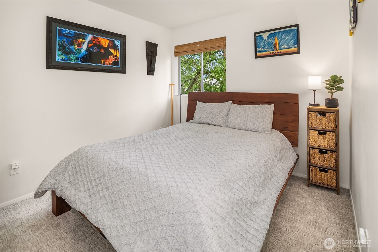
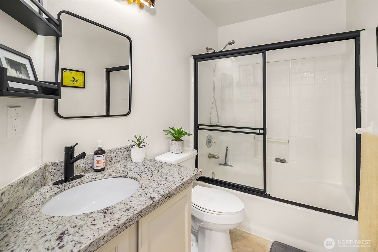
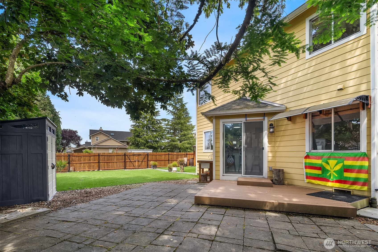
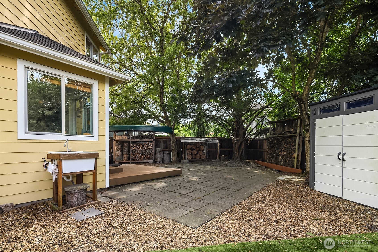
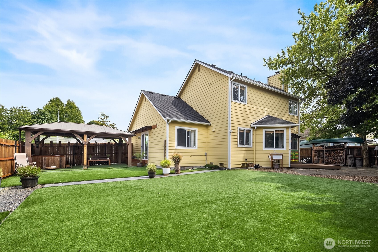
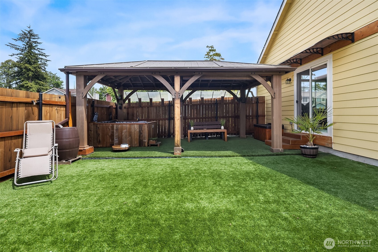
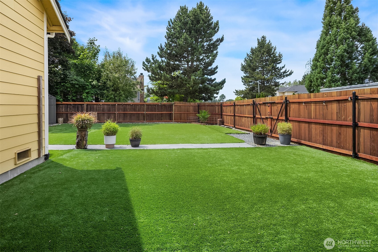
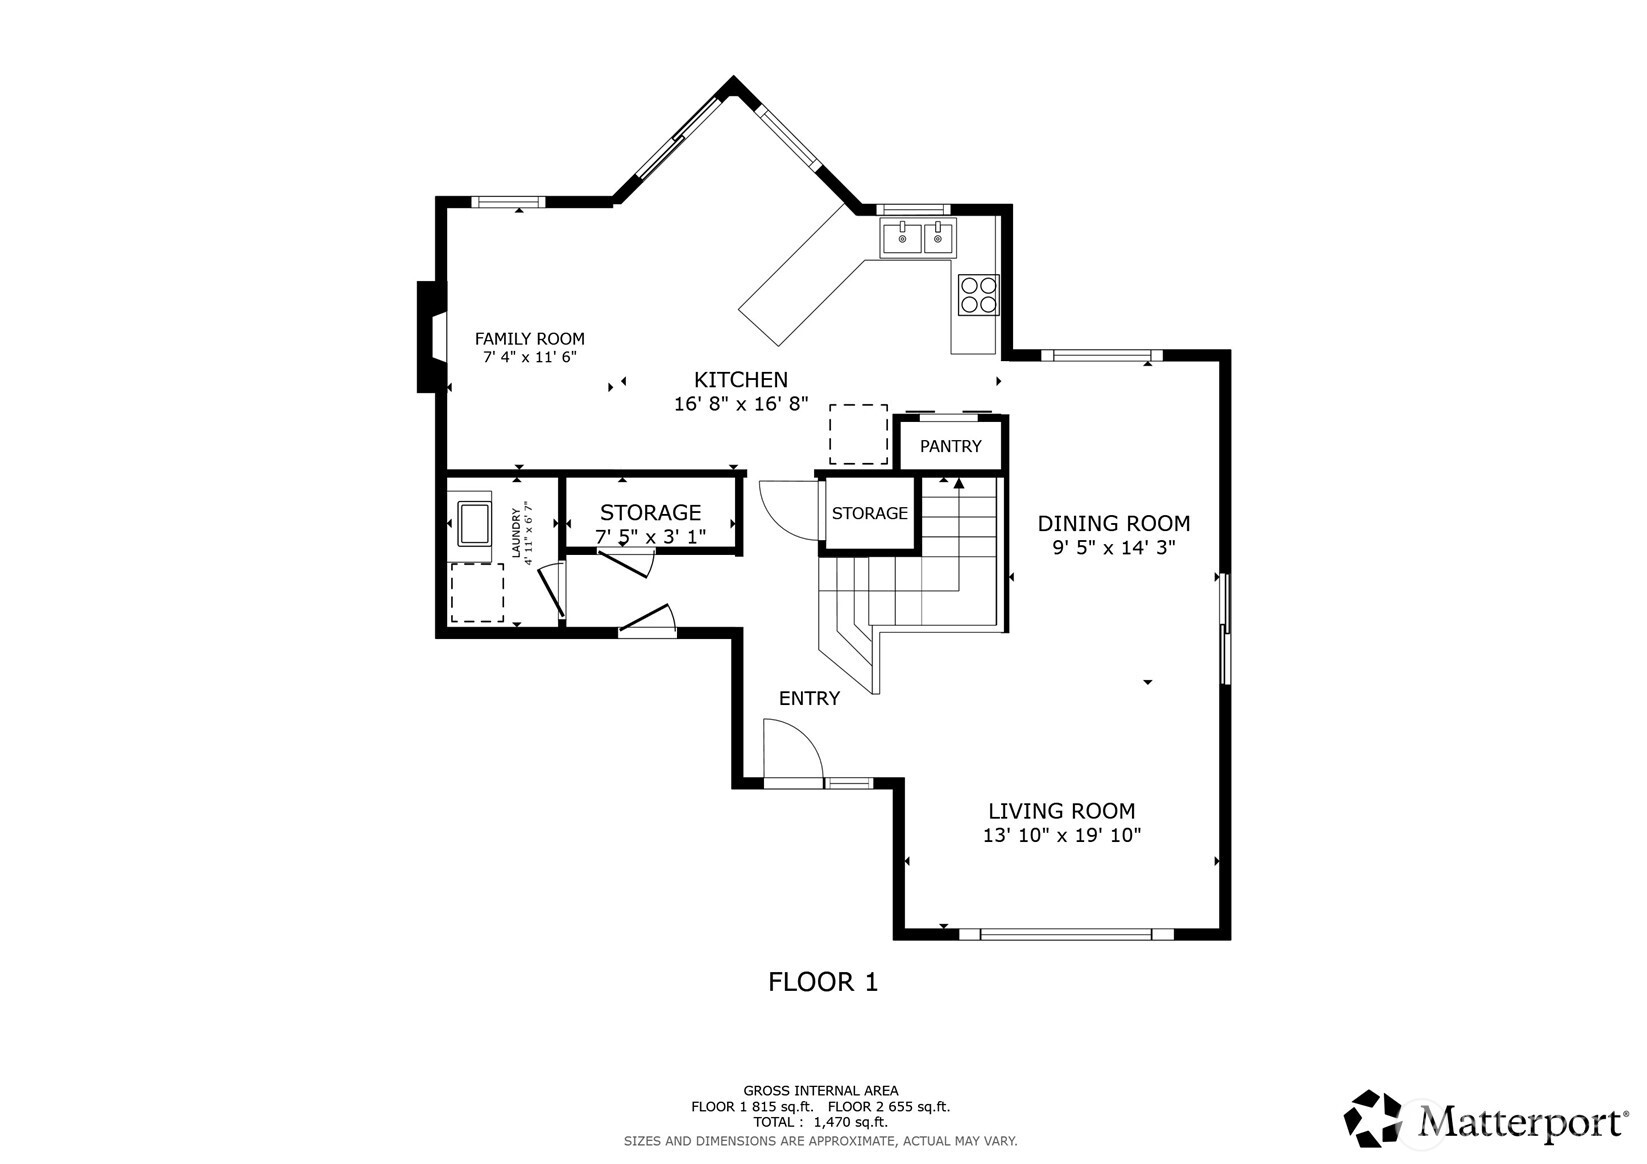
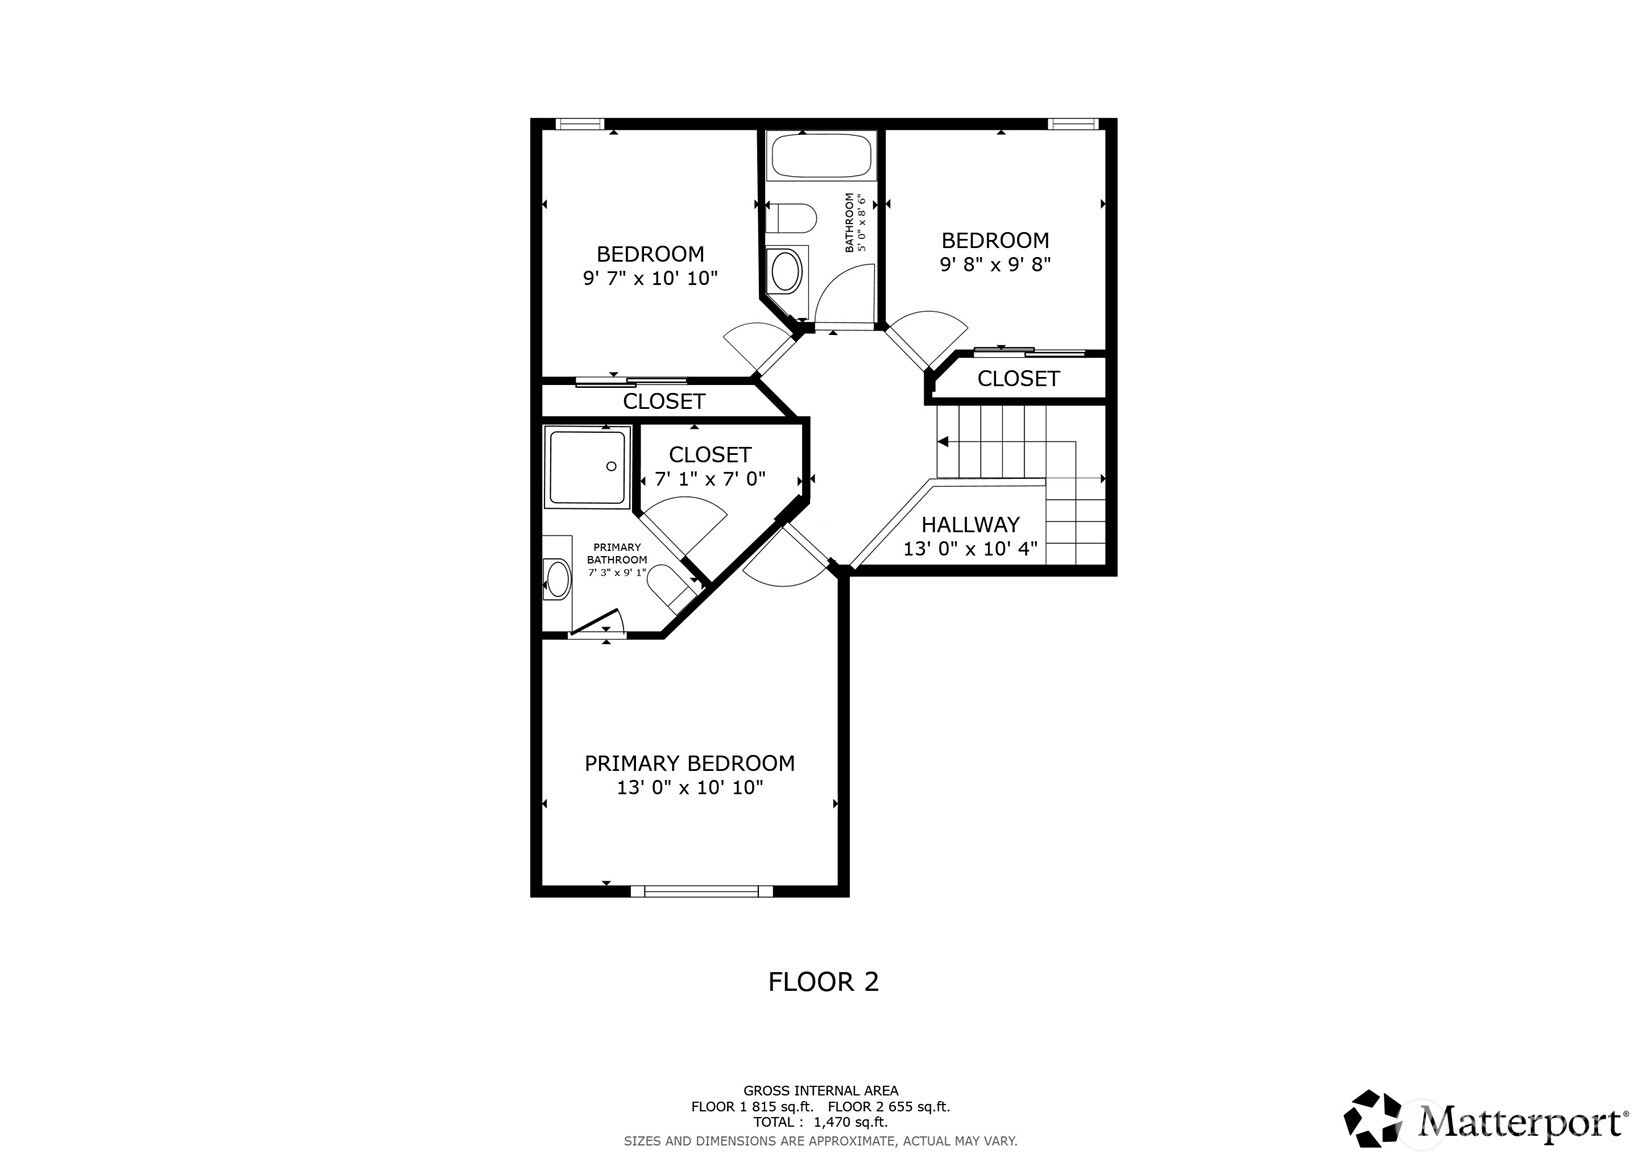
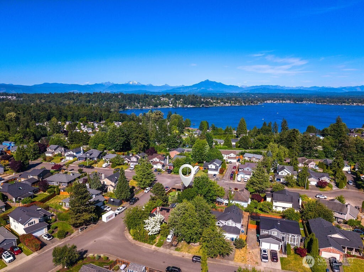
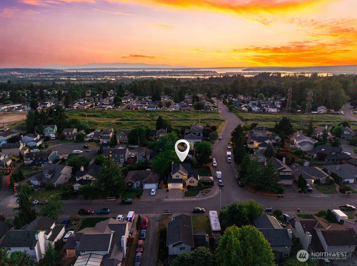
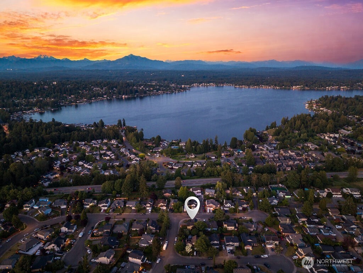
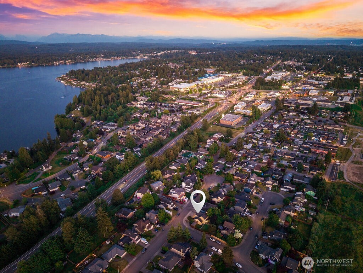
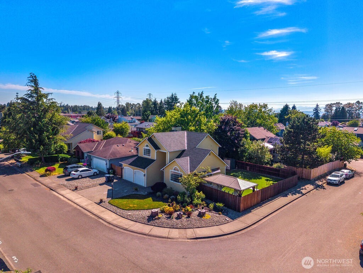
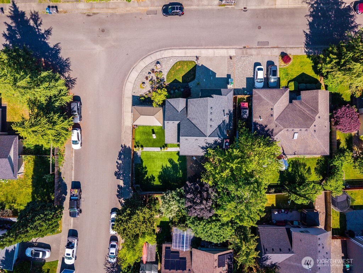
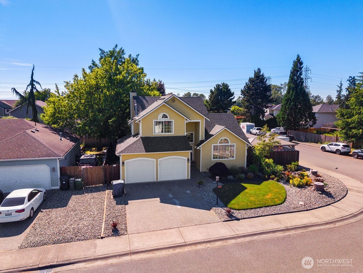
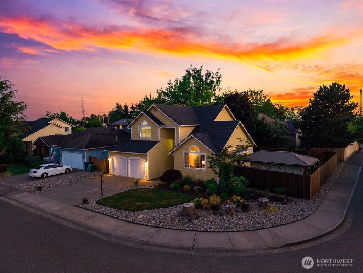
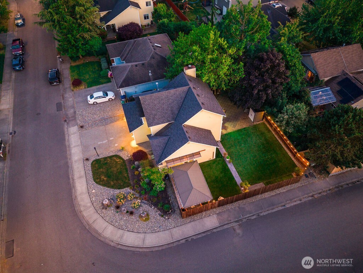
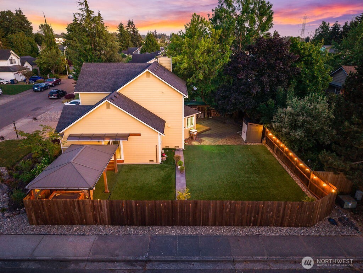
BETTER THAN NEW AND PRE-INSPECTED! This inviting corner-lot home offers confidence, comfort, and convenience. Tucked away at the end of a quiet dead-end street, the setting feels peaceful and private while remaining just minutes from shopping, the Lake Stevens Transit Center, Highways 2 and 9, and I-5 for an easy commute. Inside, extensive updates completed in 2020 create a home that feels fresh, welcoming, and truly move-in ready. New siding, interior and exterior paint, kitchen and baths, furnace, hot water heater, vinyl plank flooring, and carpeting provide peace of mind and allow you to focus on simply enjoying life at home. The approximately 10-year-old roof adds additional confidence for years to come. Natural light fills the living spaces, creating warm and comfortable gathering areas for everyday living and entertaining. Outside, the fully fenced backyard with low-maintenance turf offers the perfect place for pets to play, summer gatherings with friends, or simply unwinding at the end of the day. Located within the highly regarded Lake Stevens School District, this home delivers the ideal combination of thoughtful updates, practical improvements, and a location that keeps you connected to everything while offering a quiet place to come home to. Welcome to the Snohomish County lifestyle!

3
beds

3
baths

1,640 Sq.Ft. LIVING AREA

6,098 Sq.Ft. lot

John Franklin

John Franklin

Features & Amenities

Interior

  • total bedrooms3
  • Total bathrooms3
  • full bathroom1
  • three quarter bathroom1
  • half bathroom1
  • Flooring Vinyl Plank, Carpet
  • Fireplace Wood Burning
  • APPLIANCES Dishwasher, Disposal, Microwave, Refrigerator, Stove(s)/Range(s)
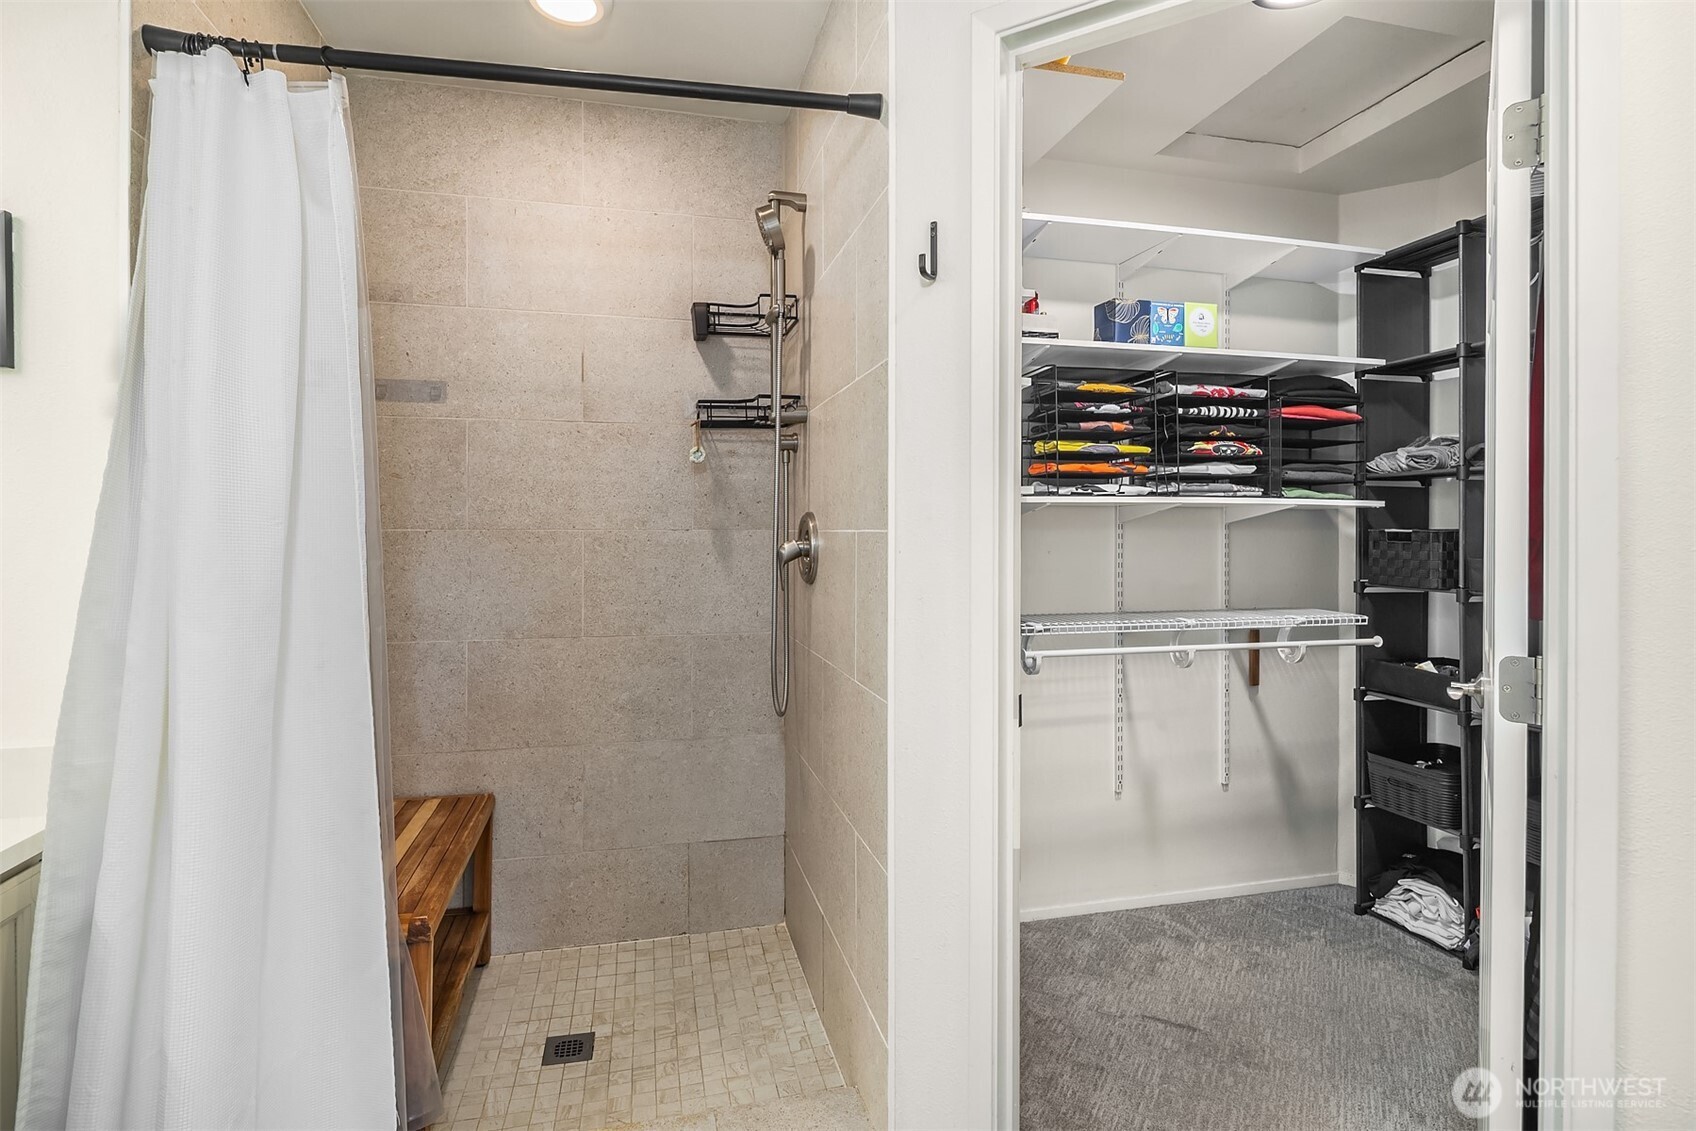
  • other interior Features Bath Off Primary, Ceiling Fan(s), Dbl Pane/Storm Window, Dining Room, Fireplace, Hot Tub/Spa, Vaulted Ceiling(s), Walk-In Closet(s), Water Heater

Area & Lot

  • Status Sold
  • Date Sold August 5, 2026
  • Living Area1,640 Sq.Ft.
  • Total Area1,640 Sq.Ft.
  • Lot Area6,098 Sq.Ft.
  • MLS® ID2545934
  • TypeResidential
  • YEAR BUILT1993
  • NeighborhoodLAKE STEVENS
  • Architecture StylesCraftsman
  • View DescriptionMountains, Territorial
  • Elementary SchoolStevens Creek Elementary
  • Middle SchoolNorth Lake Mid
  • High SchoolLake Stevens Snr Hig
  • School DistrictLake Stevens

Exterior

  • STORIES2
  • water SourcePublic
  • roofComposition
  • lot featuresCorner Lot, Curbs, Dead End Street, Paved, Sidewalk
  • parkingDriveway, Attached Garage, Off Street
  • HEAT TYPEForced Air
  • AIR CONDITIONINGNone
  • sewerSewer Connected
  • SubstructureConcrete Ribbon, Poured Concrete, Slab
  • security FeaturesFully Fenced
  • other exterior FeaturesCement Planked, Wood, Wood Products

Financial

  • Sales Price$675,000
  • Real Estate Tax $5,378/yr
  • Zoning R7200
View Virtual Tour

LAKE STEVENS

Explore

Work with Ryan

Follow Us on Instagram