1024 85th Drive NE
1024 85th Drive NE
1024 85th Drive NE
1024 85th Drive NE
1024 85th Drive NE
1024 85th Drive NE
1024 85th Drive NE
1024 85th Drive NE
1024 85th Drive NE
1024 85th Drive NE
1024 85th Drive NE
1024 85th Drive NE
1024 85th Drive NE
1024 85th Drive NE
1024 85th Drive NE
1024 85th Drive NE
1024 85th Drive NE
1024 85th Drive NE
1024 85th Drive NE
SEE ALL PHOTOS
1024 85th Drive NE
1024 85th Drive NE
1024 85th Drive NE
1024 85th Drive NE
1024 85th Drive NE
1024 85th Drive NE
1024 85th Drive NE
1024 85th Drive NE
1024 85th Drive NE
1024 85th Drive NE
1024 85th Drive NE
1024 85th Drive NE
1024 85th Drive NE
1024 85th Drive NE
1024 85th Drive NE
1024 85th Drive NE
1024 85th Drive NE
1024 85th Drive NE
1024 85th Drive NE
Provided by NWMLS, Bought with FIRST AND MAIN and Listed by Kelly Russell, 425-290-7510 at Coldwell Banker Bain
Sold

1024 85th Drive NE

1024 85th Drive NE, Lake Stevens, WA 98258

$573,000
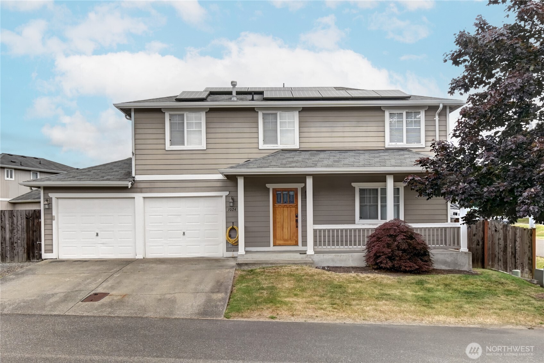
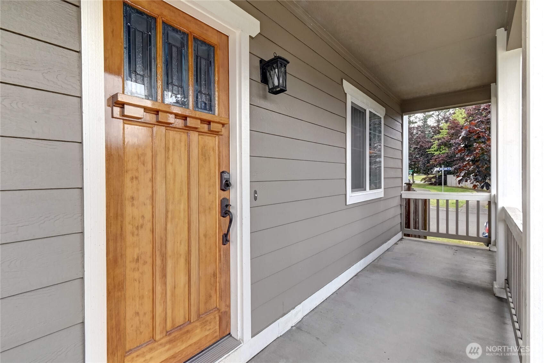
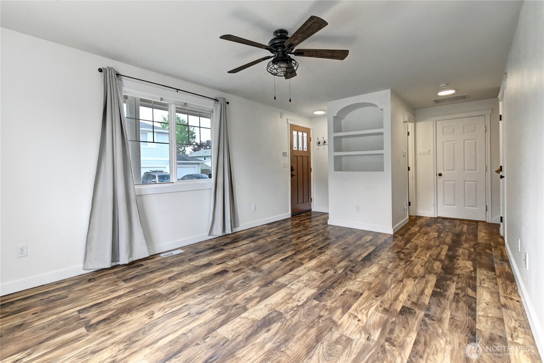
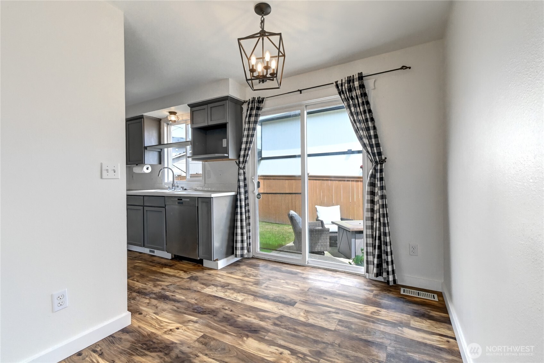
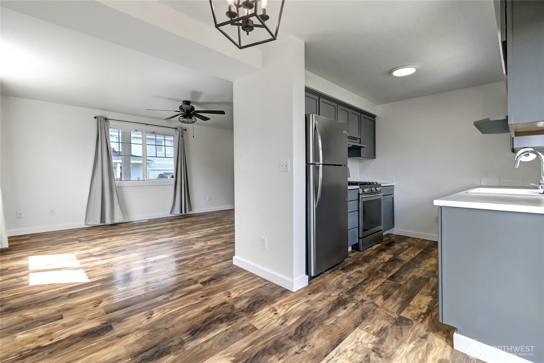
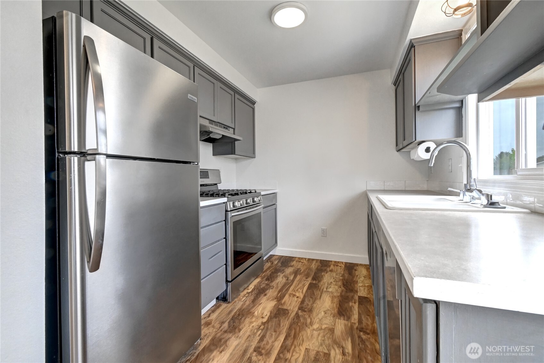
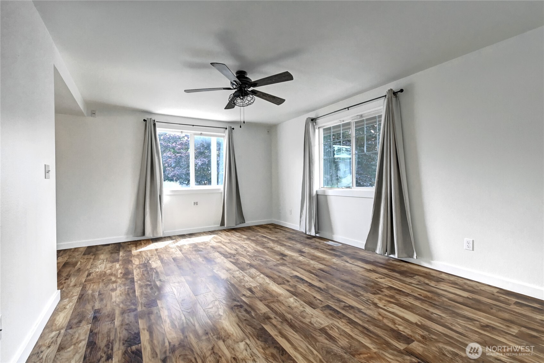
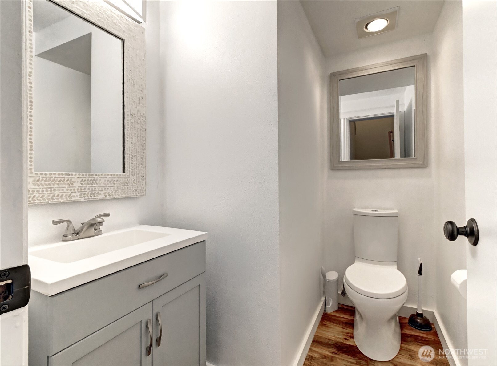
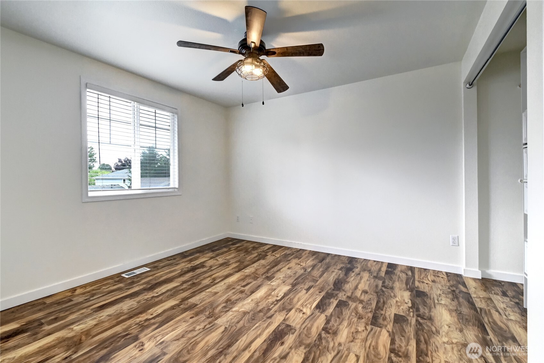
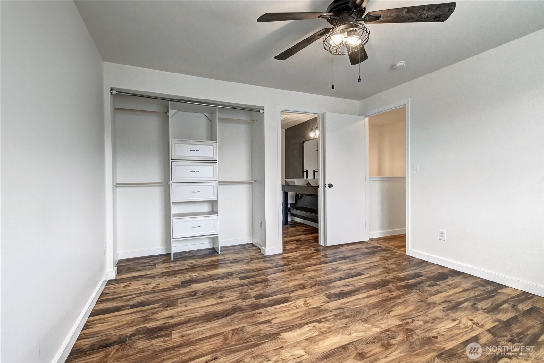
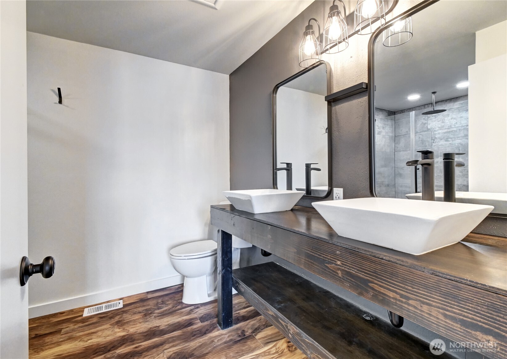
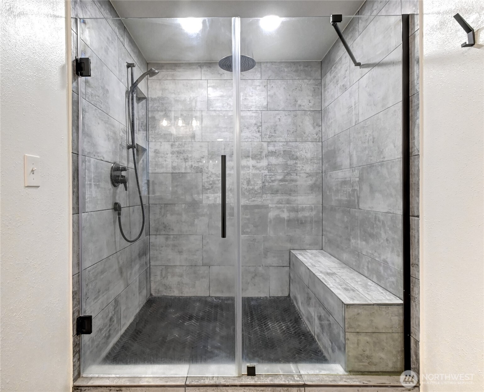
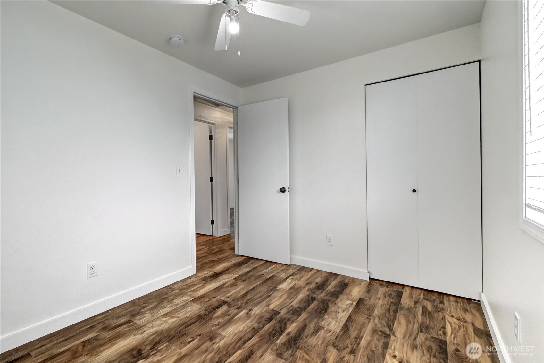
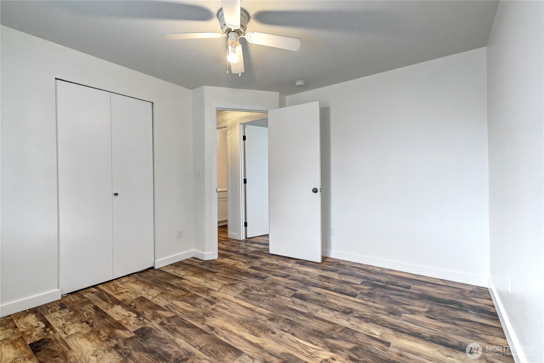
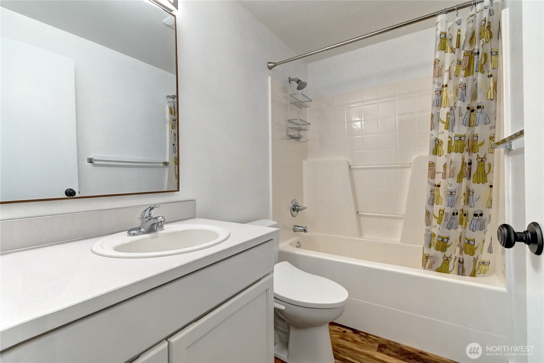
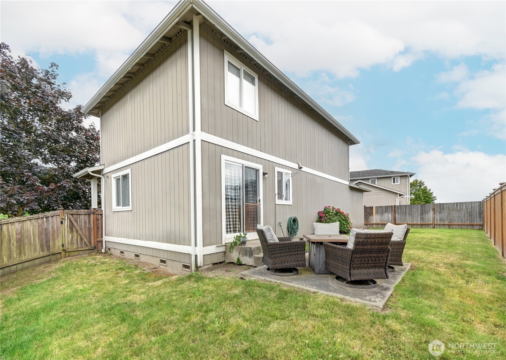
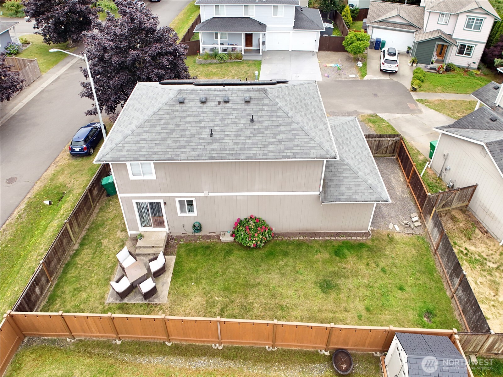
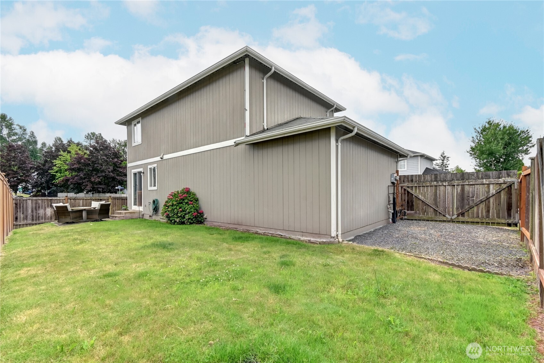
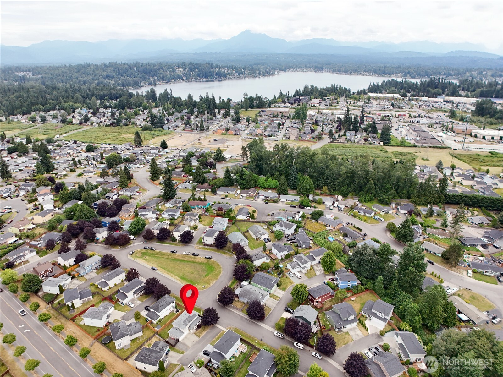
Move-in ready 4-bedroom, 2.5-bath home featuring an open, functional floor plan with updated flooring, newer paint, and thoughtful details throughout. The kitchen offers stainless steel appliances, ample storage, and opens to the dining area with access to the patio and fully fenced backyard. The spacious living room includes custom built-ins, and a powder room completes the main level. Upstairs, the private primary suite features an updated bath with a large shower and custom dual-sink vanity. Three additional bedrooms and a full bath provide plenty of space. The garage includes a built-in work area, plus there's additional parking for an RV or boat. Conveniently located near parks, shopping, easy commuting options, and great schools, this home is ready for its next owners!

4
beds

3
baths

1,280 Sq.Ft. LIVING AREA

4,356 Sq.Ft. lot

Carrie Gendron

Carrie Gendron

Features & Amenities

Interior

  • total bedrooms4
  • Total bathrooms3
  • full bathrooms2
  • half bathroom1
  • Flooring Laminate
  • other interior Features Bath Off Primary, Ceiling Fan(s), Dbl Pane/Storm Window, Dining Room, High Tech Cabling, Walk-In Closet(s)

Area & Lot

  • Status Sold
  • Date Sold August 10, 2026
  • Living Area1,280 Sq.Ft.
  • Total Area1,280 Sq.Ft.
  • Lot Area4,356 Sq.Ft.
  • MLS® ID2549703
  • TypeResidential
  • YEAR BUILT2003
  • NeighborhoodLAKE STEVENS
  • View DescriptionTerritorial
  • Elementary SchoolStevens Creek Elementary
  • Middle SchoolCavelero
  • High SchoolLake Stevens Snr Hig
  • School DistrictLake Stevens

Exterior

  • STORIES2
  • water SourcePublic
  • roofComposition
  • lot featuresCorner Lot, Cul-De-Sac, Paved
  • parkingDriveway, Attached Garage, Off Street, RV Parking
  • HEAT TYPEForced Air
  • AIR CONDITIONINGNone
  • sewerSewer Connected
  • SubstructurePoured Concrete
  • security FeaturesFully Fenced
  • Green featuresSolar
  • other exterior FeaturesCement Planked

Financial

  • Sales Price$573,000
  • Real Estate Tax $4,915/yr
  • HOA $20/mo

LAKE STEVENS

Explore

Work with Ryan

Follow Us on Instagram